Save
Ask
Tour
Hide
Share
$450,000
New Listing

11611 Douglas Avenue
Huntley, IL 60142

For Sale|Single Family Residence|Active
3
Beds
2
Total Baths
2
Full Baths
1,600
SqFt
$281
/SqFt
1962
Built
Subdivision:
Bakleys
County:
McHenry
Listing Courtesy of MRED as distributed by MLS Grid of HomeSmart Connect LLC
Call Now: 847.967.0022
Is this the listing for you? We can help make it yours.
847.967.0022
11611 Douglas Avenue11611 Douglas Avenue11611 Douglas Avenue11611 Douglas Avenue
Save
Ask
Tour
Hide
Share

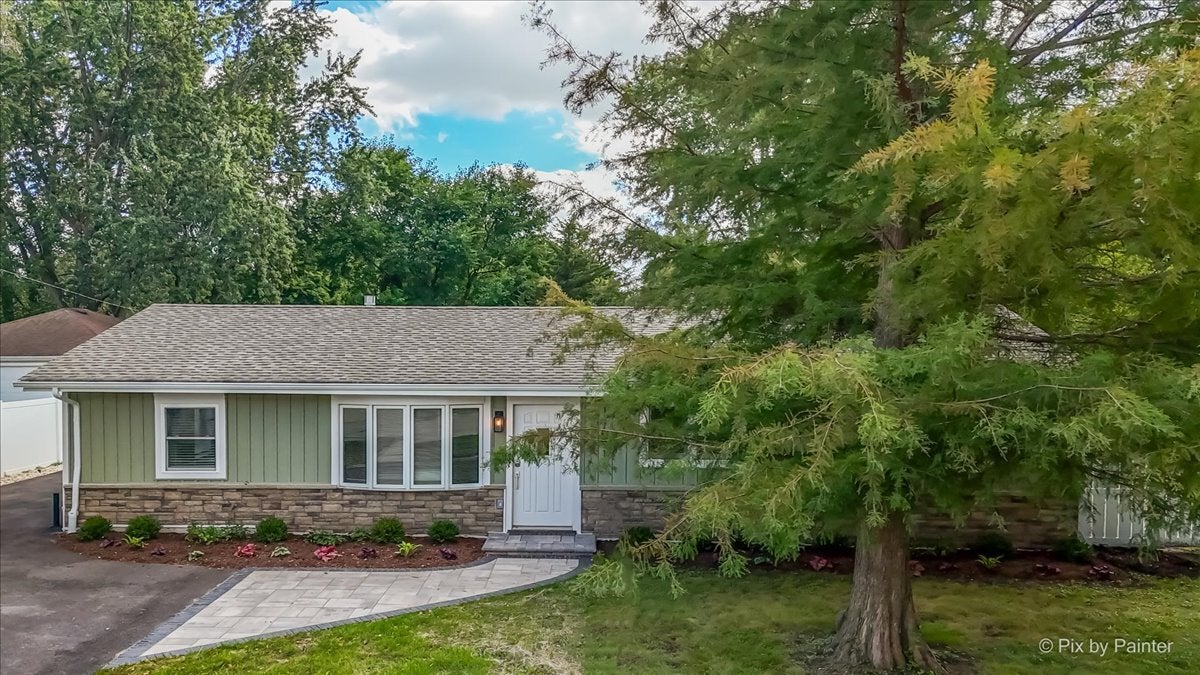
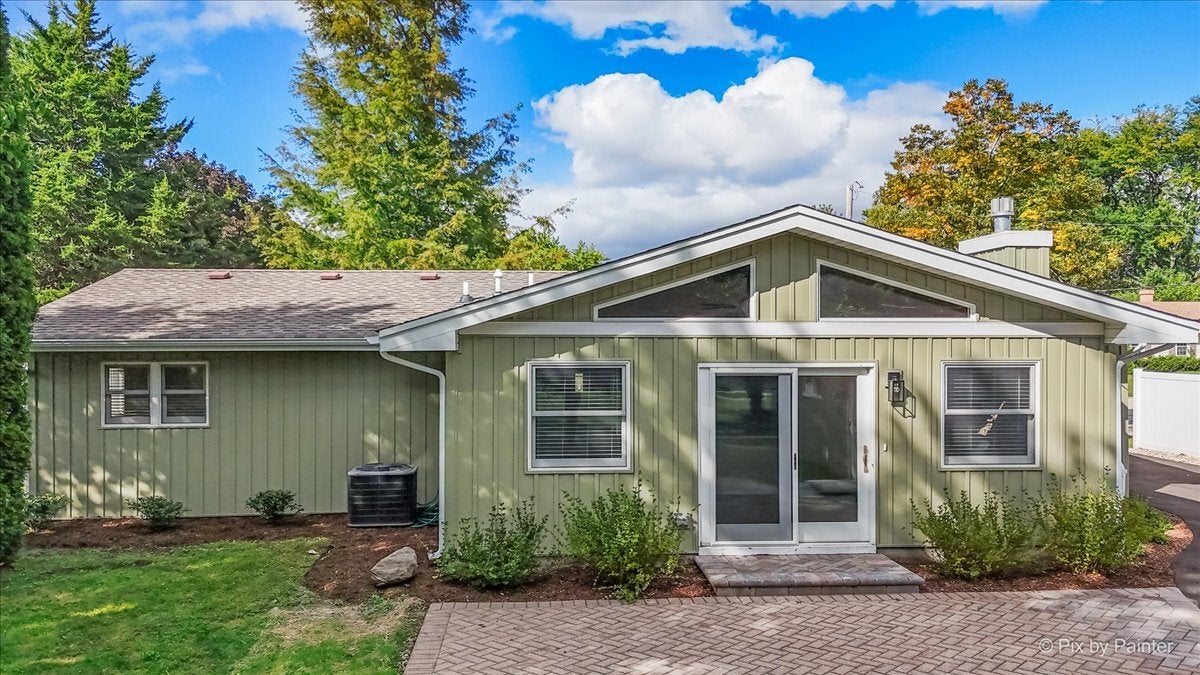
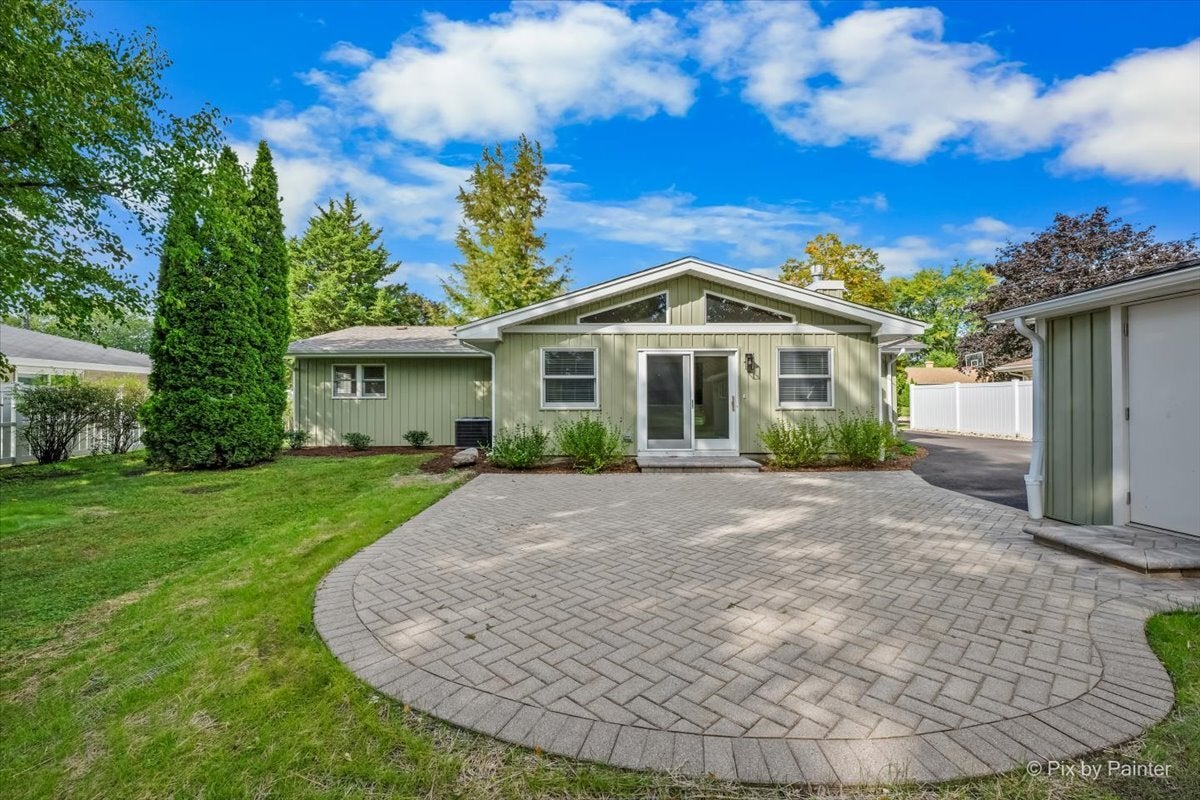
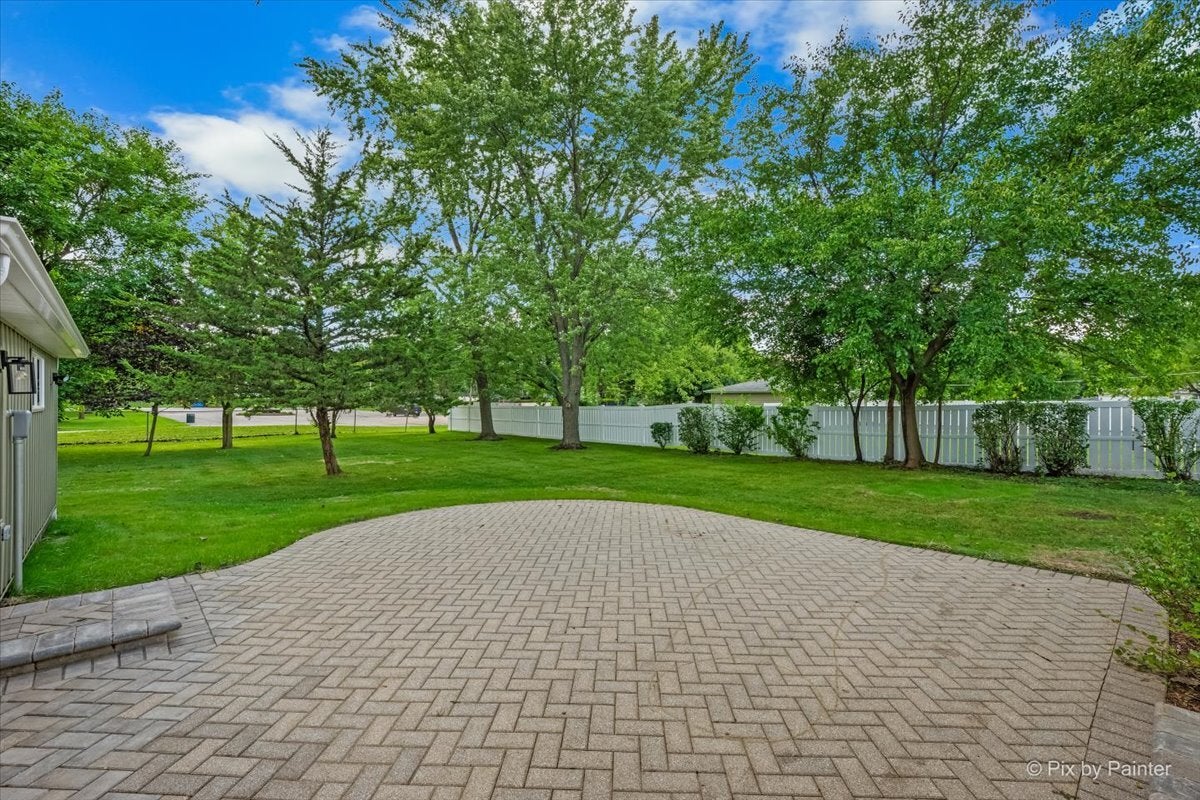
Beautifully Renovated Home in the Heart of Huntley! Welcome home to this stunning, completely renovated property where everything is brand new! Thoughtfully redesigned from the studs up, this home features an expanded floor plan and an impressive list of updates, including gorgeous new flooring, brand-new bathrooms, a beautiful new kitchen, new windows and doors, new HVAC system, new plumbing, new electric, new siding, and a new driveway. The bright and inviting vaulted-ceiling dining area features an abundance of windows overlooking the spacious backyard and neighboring park, creating a wonderful setting for everyday living and entertaining. Outside, you'll love the expansive yard and beautiful brick paver patio-perfect for relaxing, enjoying your morning coffee, or hosting family and friends. This home truly offers the best of both worlds: the comfort and style of a brand-new home with the convenience and charm of being located right in town. Enjoy being just minutes from Historic Downtown Huntley, where you can take advantage of summer concerts, farmers markets, local restaurants, community events, and so much more. You'll also appreciate the convenient proximity to the library, hospital, shopping, parks, schools, and easy access to I-90. Completely updated, beautifully designed, and ideally located-this exceptional home is ready to welcome you!

Save
Ask
Tour
Hide
Share
Listing Snapshot
Price 
$450,000
Days On Site 
0 Days
Bedrooms 
3
Inside Area (SqFt) 
1,600 sqft
Total Baths 
2
Full Baths 
2
Partial Baths 
N/A
Lot Size 
N/A
Year Built 
1962
MLS® Number 
12775500
Status 
Active
Property Tax 
$4,645
HOA/Condo/Coop Fees 
N/A
Sq Ft Source 
Estimated
Friends & Family
Recent Activity
17 hours agoListing updated with changes from the MLS®
22 hours agoListing first seen on site
General Features
Direction Faces 
North
Garage 
Yes
Garage Spaces 
2
Parking 
AsphaltDetachedGarage
Parking Spaces 
2
Property Sub Type 
Single Family Residence
Sewer 
Public Sewer
Style 
Ranch
Water Source 
Public
Interior Features
Appliances 
RangeMicrowaveDishwasherRefrigeratorWasherDryer
Basement 
None
Cooling 
Central Air
Electric 
Circuit Breakers
Fireplace 
Yes
Fireplaces 
1
Flooring 
LaminateCarpet
Heating 
Natural Gas
Interior 
Vaulted Ceiling(s)Pantry
Laundry Features 
Main LevelIn Unit
Window Features 
Blinds
Bedroom 2 
Dimensions - 13X9Level - Main
Bedroom 3 
Dimensions - 11X11Level - Main
Bedroom 4 
Bonus Room 
Dimensions - 9X8Level - Main
Dining Room 
Dimensions - 24X11Level - Main
Family Room 
Kitchen 
Dimensions - 18X10Level - MainDescription - Eating Area-Breakfast Bar,Eating Area-Table Space,Pantry-Closet,Breakfast Room,Pantry,Updated Kitchen
Laundry 
Dimensions - 7X4Level - Main
Living Room 
Dimensions - 16X14Level - Main
Master Bedroom 
Dimensions - 19X11Level - Main
Save
Ask
Tour
Hide
Share
Exterior Features
Construction Details 
Other
Fencing 
Fenced
Lot Features 
Landscaped
Roof 
Asphalt
Windows/Doors 
Blinds
Community Features
Community Features 
Park
MLS Area 
Huntley
School District 
158
Township 
Grafton
Schools
School District
158
Elementary School
Unknown
Middle School
Unknown
High School
Unknown
Listing Courtesy of MRED as distributed by MLS Grid of HomeSmart Connect LLC


Based on information submitted to the MLS GRID as of 2026-10-03 02:24 PM UTC. All data is obtained from various sources and may not have been verified by broker or MLS GRID. Supplied Open House Information is subject to change without notice. All information should be independently reviewed and verified for accuracy. Properties may or may not be listed by the office/agent presenting the information.
Last checked: 2026-10-03 02:24 PM UTC
MRED DMCA Copyright Information Copyright © 2026 Midwest Real Estate Data LLC. All rights reserved.

Neighborhood & Commute
Source: Walkscore
Save
Ask
Tour
Hide
Share