


1325 E Lake AvenueGlenview, IL 60025
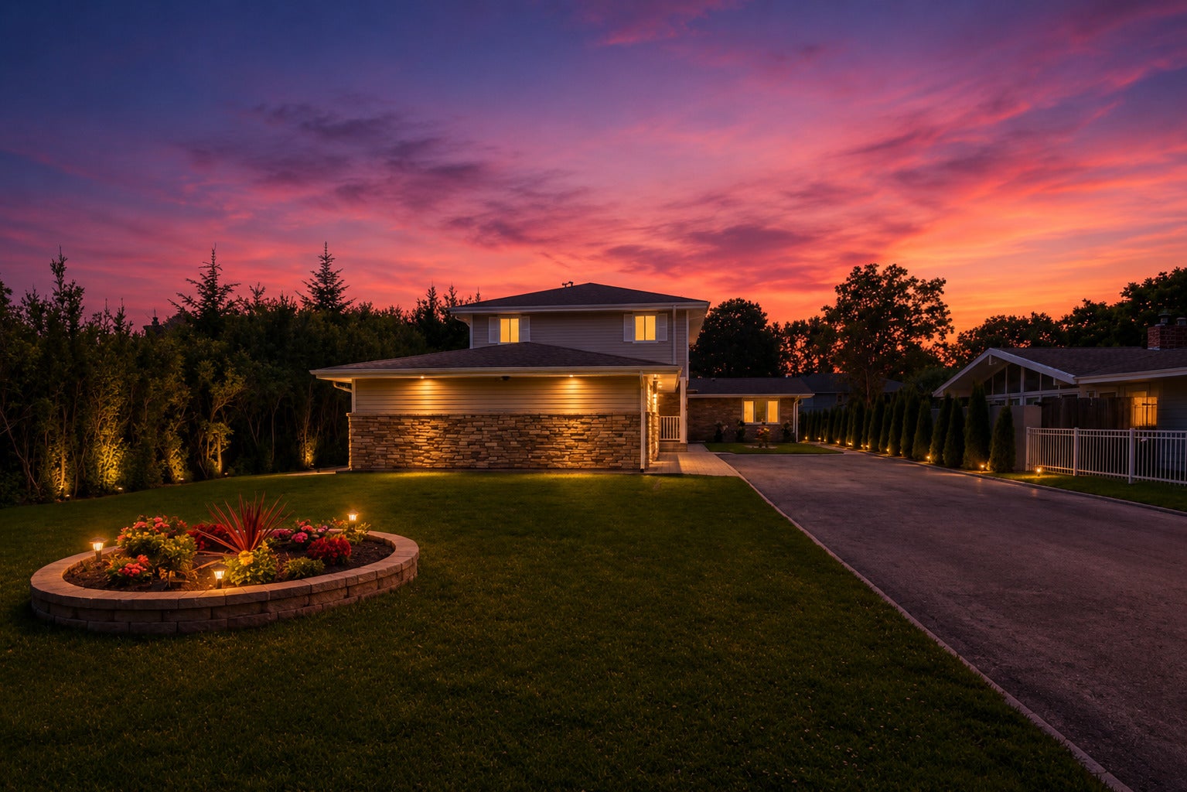
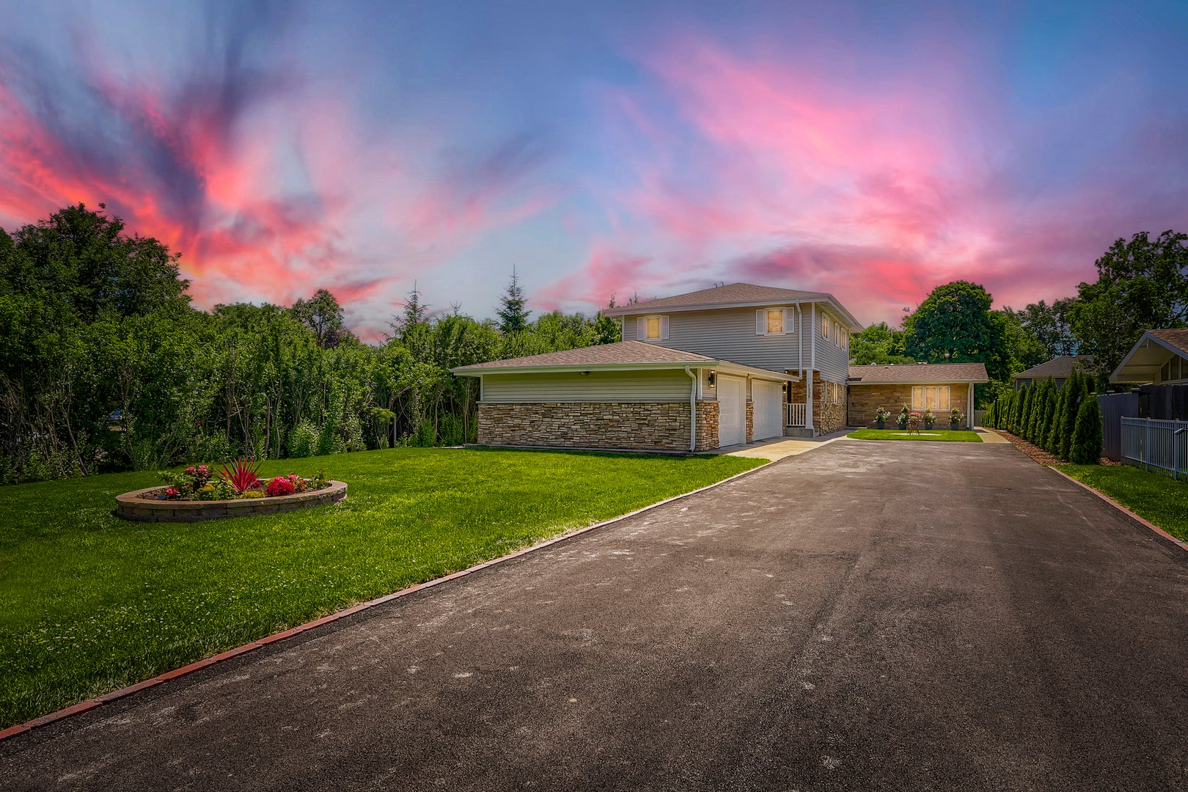
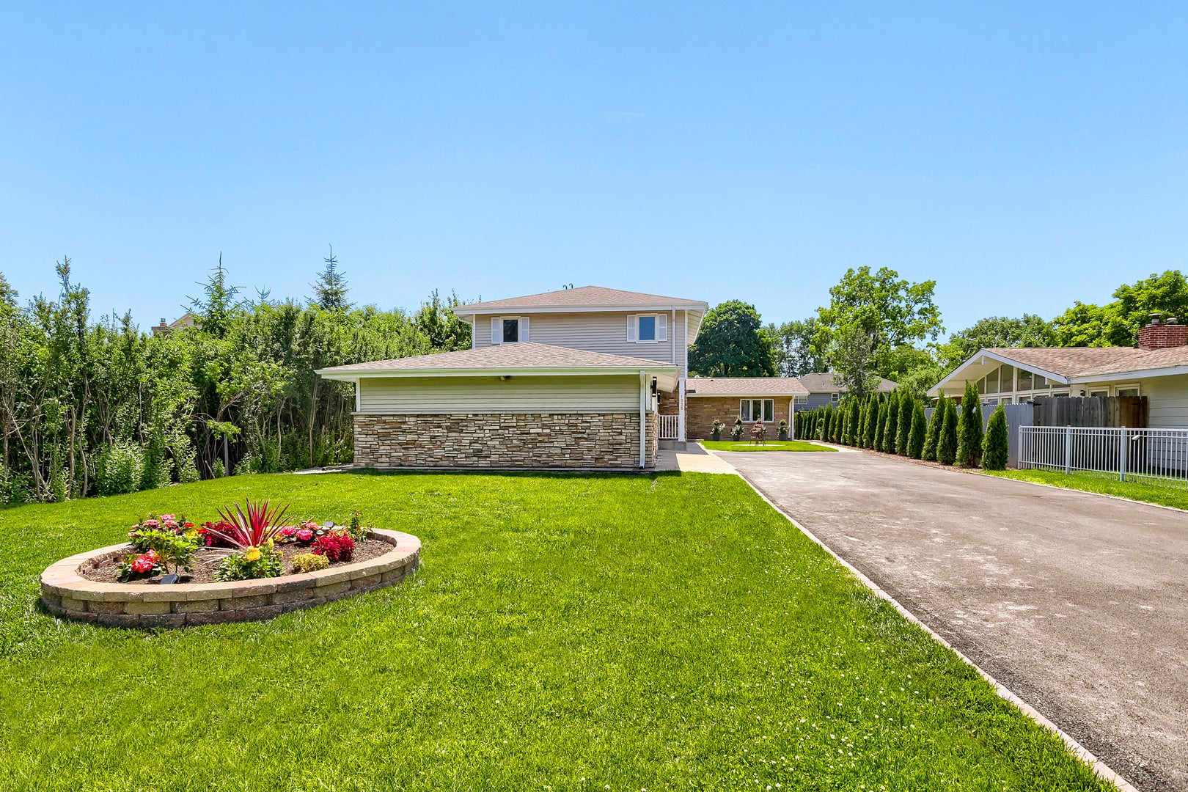
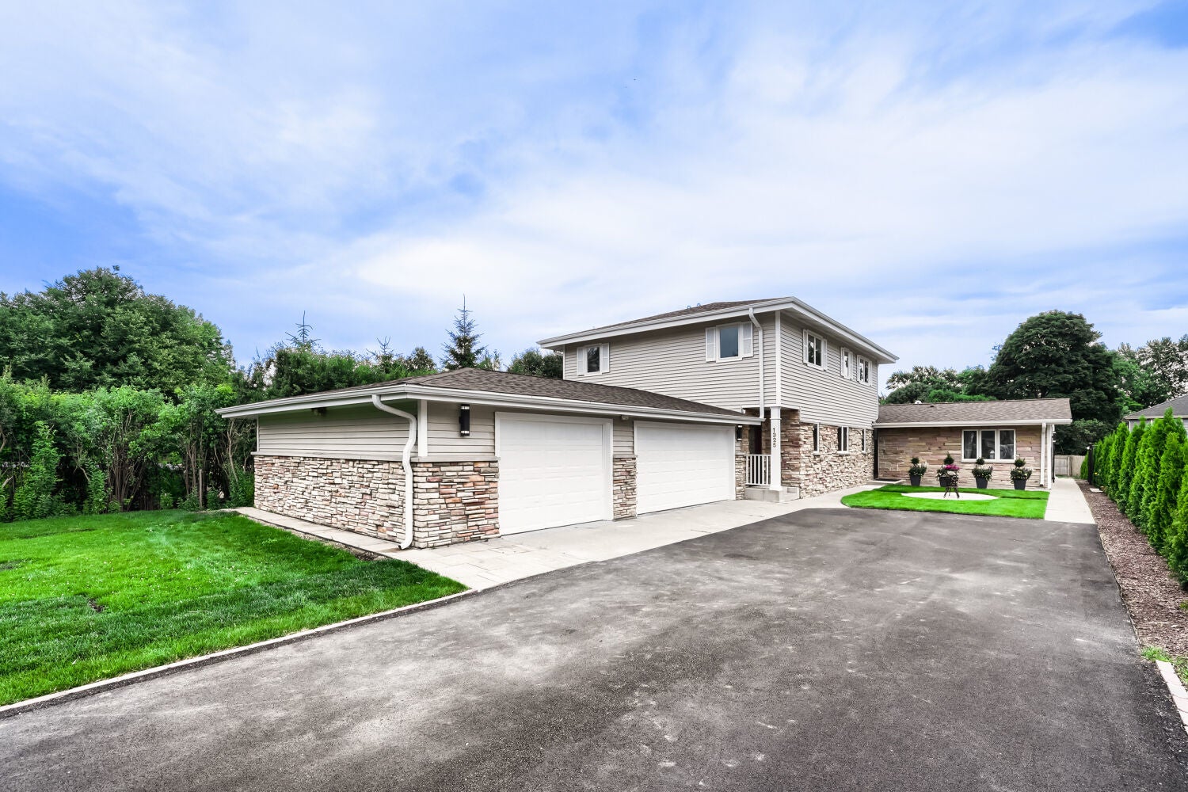
Step into refined elegance in this extraordinary 4000-square-foot gated estate in desirable East Glenview**, where luxury, privacy, and comfort come together. Offering 7 bedrooms and 7 bathrooms, this exceptional residence provides remarkable space for large or multi-generational families, guests, and entertaining. The open-concept main level features a formal dining room and a sun-filled all-season great room with a dramatic floor-to-ceiling fireplace. The custom gourmet kitchen is designed for both everyday living and entertaining, featuring professional-grade appliances, custom cabinetry, and generous workspace. The luxurious first-floor primary suite offers a private retreat with a spa-inspired bathroom featuring a steam shower system and premium finishes. A separate main-level bedroom with a full bathroom provides an ideal space for guests, in-laws, or a private home office. The second level features four generously sized bedrooms and two well-appointed bathrooms with double-sink vanities. The fully finished lower level is designed for recreation and relaxation, offering a spacious family/recreation room with fireplace, two additional bedrooms, a full bathroom, fitness room, and sauna. A 3-car attached garage and abundant additional parking provide exceptional convenience. Auto EV charging station in garage. The gated setting offers privacy while the East Glenview location provides easy access to top-rated schools, shopping, dining, parks, and transportation. This remarkable estate offers an exceptional combination of space, luxury, privacy, and versatility rarely found in Glenview. A truly special property ready to welcome its next owner.
| 22 hours ago | Listing updated with changes from the MLS® | |
| 22 hours ago | Listing first seen on site |

Based on information submitted to the MLS GRID as of 2026-10-03 03:50 PM UTC. All data is obtained from various sources and may not have been verified by broker or MLS GRID. Supplied Open House Information is subject to change without notice. All information should be independently reviewed and verified for accuracy. Properties may or may not be listed by the office/agent presenting the information.
Last checked: 2026-10-03 03:50 PM UTC
MRED DMCA Copyright Information Copyright © 2026 Midwest Real Estate Data LLC. All rights reserved.
Did you know? You can invite friends and family to your search. They can join your search, rate and discuss listings with you.