Save
Ask
Tour
Hide
Share
$579,990
3 Days On Site

1463 NEWCASTLE Lane
Bartlett, IL 60103

For Sale|Single Family Residence|Active
3
Beds
3
Total Baths
2
Full Baths
1
Partial Bath
1,913
SqFt
$303
/SqFt
1995
Built
County:
DuPage
Listing Courtesy of MRED as distributed by MLS Grid of Core Realty & Investments Inc.
Call Now: 847.967.0022
Is this the listing for you? We can help make it yours.
847.967.0022
1463 NEWCASTLE Lane1463 NEWCASTLE Lane1463 NEWCASTLE Lane1463 NEWCASTLE Lane
Save
Ask
Tour
Hide
Share

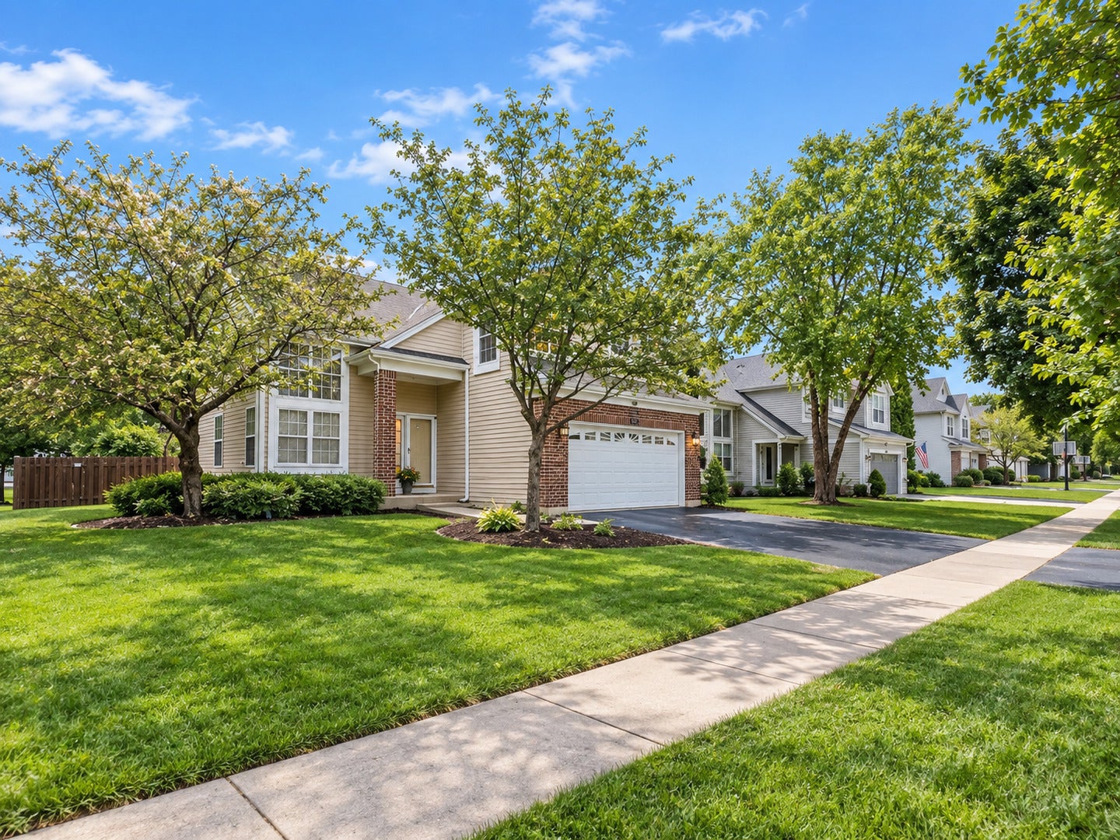
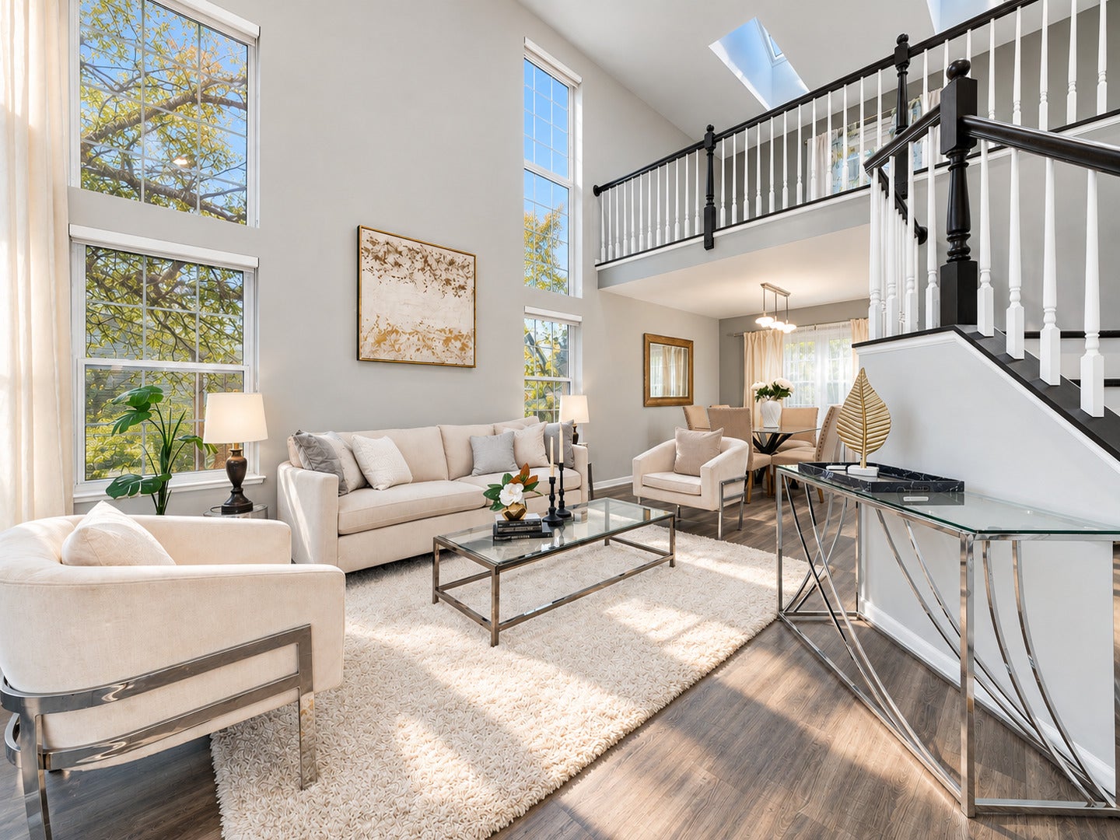
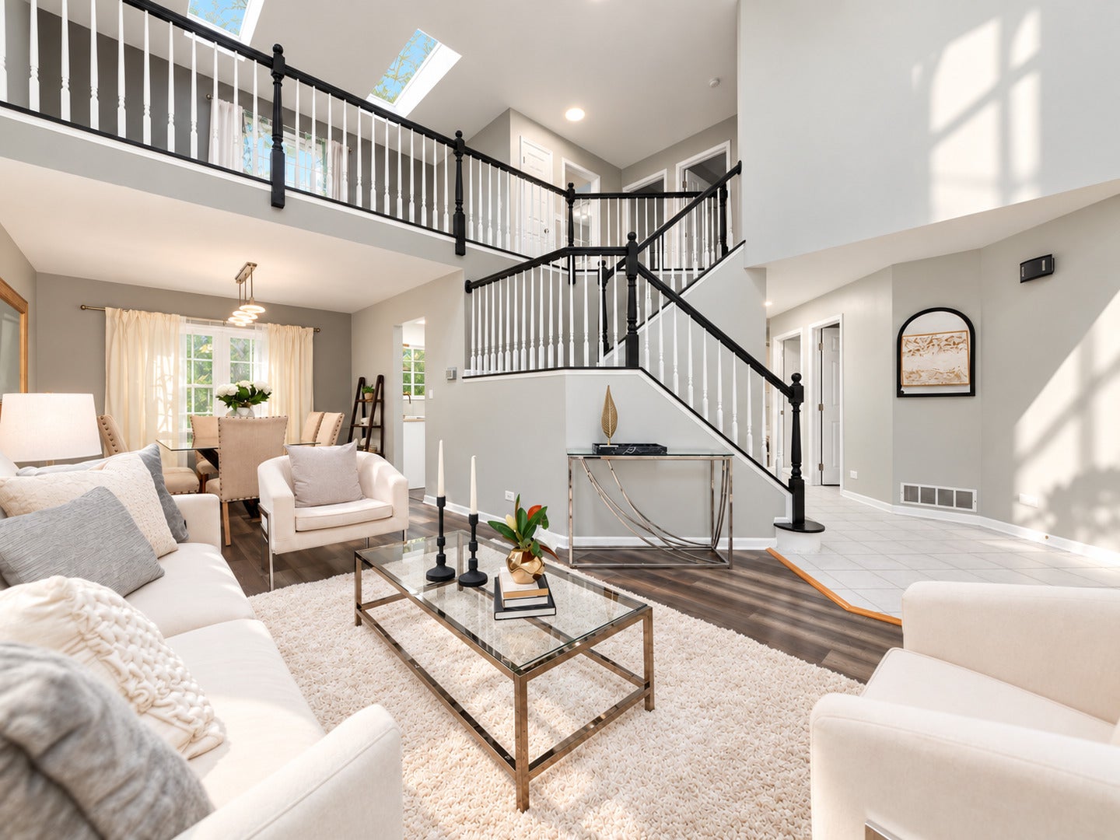
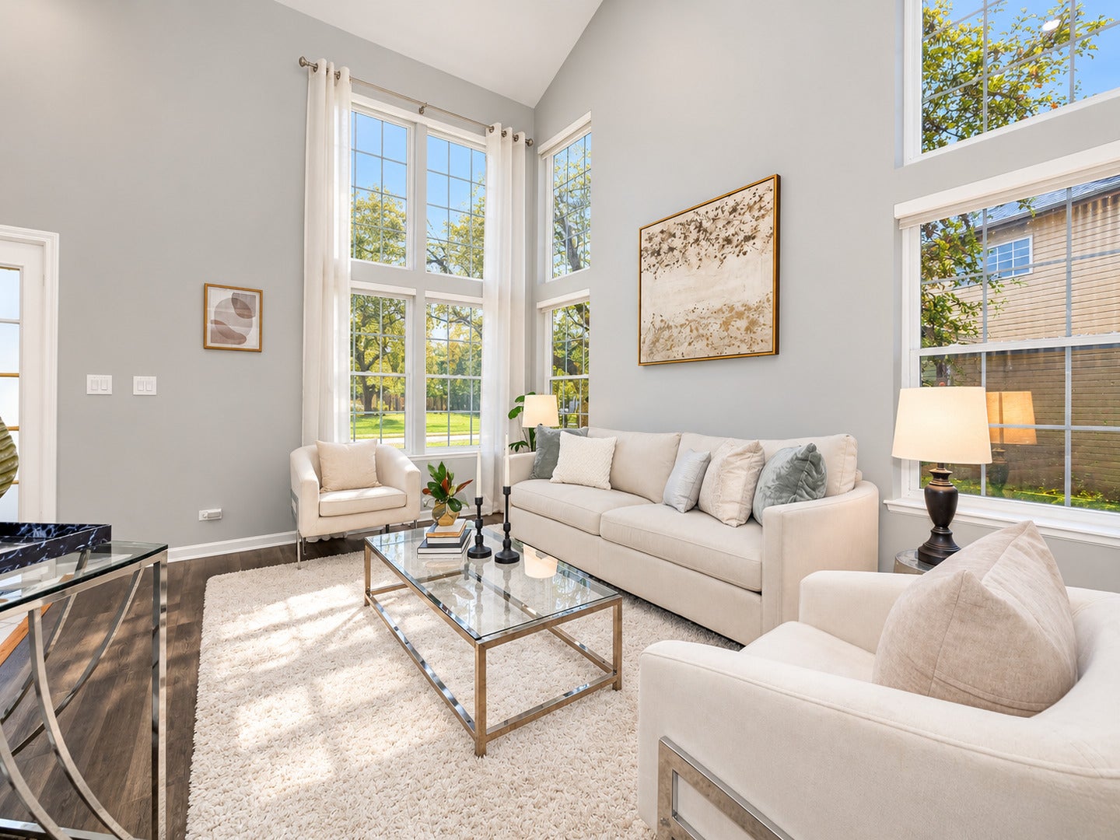
Welcome to this beautifully maintained home in popular Fairfax Crossings! From the moment you walk in, soaring ceilings and an abundance of natural light create a bright, open, and welcoming feel. Multiple skylights throughout the home fill the interior with sunshine and make the space feel especially airy. The main level features new hardwood-style flooring and a beautifully redone kitchen with abundant cabinetry, a striking green tile backsplash, gold-finish accents, and a convenient breakfast bar. The kitchen opens to the family room with fireplace, creating a comfortable flow for everyday living. A convenient half bath completes the main level, while custom blinds throughout add style and privacy. Upstairs offers generously sized bedrooms, including a primary suite with new flooring and an updated bath. The sun-filled loft with two skylights provides flexible space for an office, playroom, or potential 4th bedroom. Enjoy the beautifully landscaped, fenced backyard with a deck and paver patio. Additional highlights include a two-car garage, modern painted railings, and smart light switches throughout. Conveniently located near parks, Hawk Hollow Forest Preserve, schools, library, and Community Center.

Save
Ask
Tour
Hide
Share
Listing Snapshot
Price 
$579,990
Days On Site 
3 Days
Bedrooms 
3
Inside Area (SqFt) 
1,913 sqft
Total Baths 
3
Full Baths 
2
Partial Baths 
1
Lot Size 
0.2 Acres
Year Built 
1995
MLS® Number 
12775761
Status 
Active
Property Tax 
$10,228.32
HOA/Condo/Coop Fees 
N/A
Sq Ft Source 
Assessor
Friends & Family
Recent Activity
4 days agoListing updated with changes from the MLS®
4 days agoListing first seen on site
General Features
Acres 
0.2
Attached Garage 
Yes
Garage 
Yes
Garage Spaces 
2
Parking 
AsphaltGarage Door OpenerAttachedGarage
Parking Spaces 
2
Property Sub Type 
Single Family Residence
Style 
Traditional
Water Source 
Public
Interior Features
Appliances 
RangeMicrowaveDishwasherRefrigeratorWasherDryerDisposalStainless Steel Appliance(s)Humidifier
Basement 
Sump PumpUnfinishedFull
Cooling 
Ceiling Fan(s)Central Air
Fireplace 
Yes
Fireplace Features 
Family RoomGas Log
Fireplaces 
1
Flooring 
Laminate
Heating 
Natural GasForced Air
Interior 
Cathedral Ceiling(s)Built-in FeaturesWalk-In Closet(s)
Laundry Features 
Main Level
Window Features 
ScreensSkylight(s)
Bedroom 2 
Dimensions - 11X11Level - Second
Bedroom 3 
Dimensions - 11X10Level - Second
Bedroom 4 
Dining Room 
Dimensions - 11X10Level - Main
Family Room 
Dimensions - 15X12Level - Main
Kitchen 
Dimensions - 13X10Level - MainDescription - Eating Area-Table Space
Laundry 
Dimensions - 8X9Level - Main
Living Room 
Dimensions - 15X12Level - Main
Loft 
Dimensions - 15X10Level - Second
Master Bedroom 
Dimensions - 15X12Level - Second
Save
Ask
Tour
Hide
Share
Exterior Features
Construction Details 
Vinyl SidingBrick
Fencing 
Fenced
Other Structures 
Shed(s)
Patio And Porch 
DeckPatio
Waterfront Features 
Pond
Windows/Doors 
ScreensSkylight(s)
Community Features
Community Features 
ParkSidewalksStreet Lights
MLS Area 
Bartlett
School District 
Bartlett High School
Township 
Wayne
Schools
School District
Bartlett High School
Elementary School
Prairieview Elementary School
Middle School
East View Middle School
High School
Bartlett High School
Listing Courtesy of MRED as distributed by MLS Grid of Core Realty & Investments Inc.


Based on information submitted to the MLS GRID as of 2026-10-06 10:48 AM UTC. All data is obtained from various sources and may not have been verified by broker or MLS GRID. Supplied Open House Information is subject to change without notice. All information should be independently reviewed and verified for accuracy. Properties may or may not be listed by the office/agent presenting the information.
Last checked: 2026-10-06 10:48 AM UTC
MRED DMCA Copyright Information Copyright © 2026 Midwest Real Estate Data LLC. All rights reserved.

Neighborhood & Commute
Source: Walkscore
Save
Ask
Tour
Hide
Share