Save
Ask
Tour
Hide
Share
$215,000
New Listing

9355 Landings Lane 503
Des Plaines, IL 60016

For Sale|Condominium|Active
1
Bed
1
Total Bath
1
Full Bath
1,000
SqFt
$215
/SqFt
1976
Built
County:
Cook
Listing Courtesy of MRED as distributed by MLS Grid of Nelly Corp Realty
Call Now: 847.967.0022
Is this the listing for you? We can help make it yours.
847.967.0022
9355 Landings Lane 5039355 Landings Lane 5039355 Landings Lane 5039355 Landings Lane 503
Save
Ask
Tour
Hide
Share

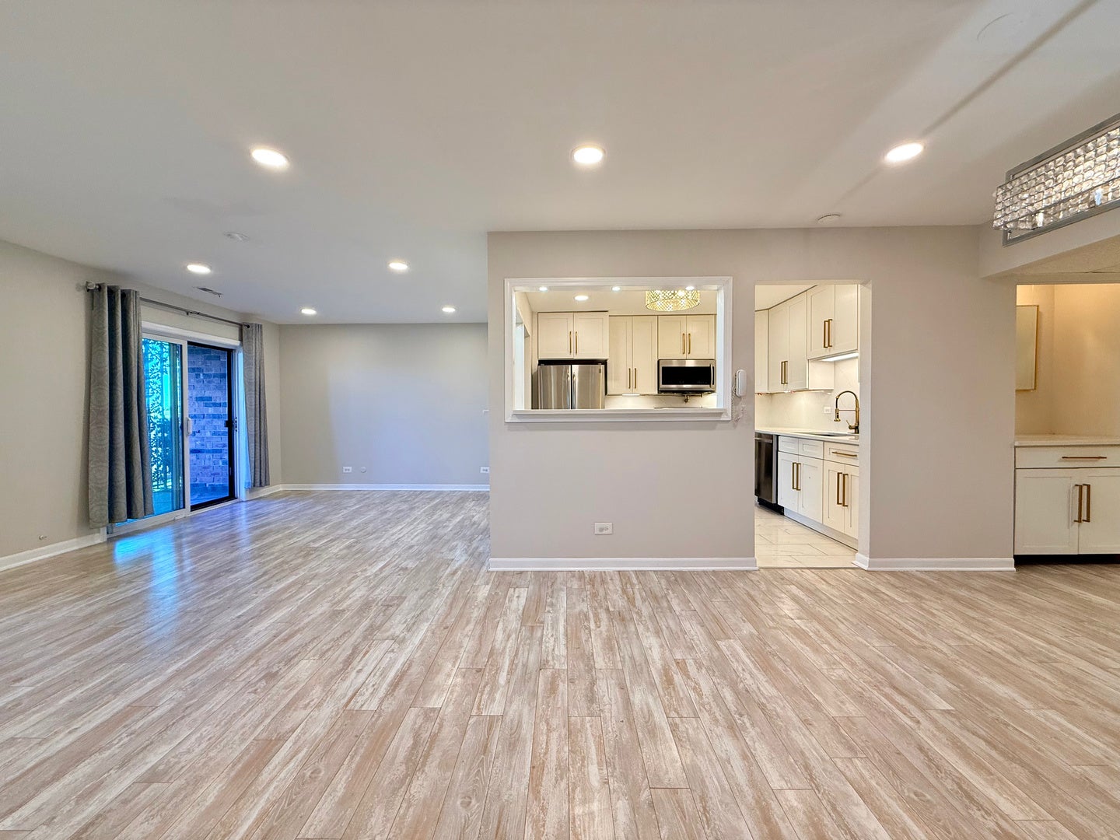
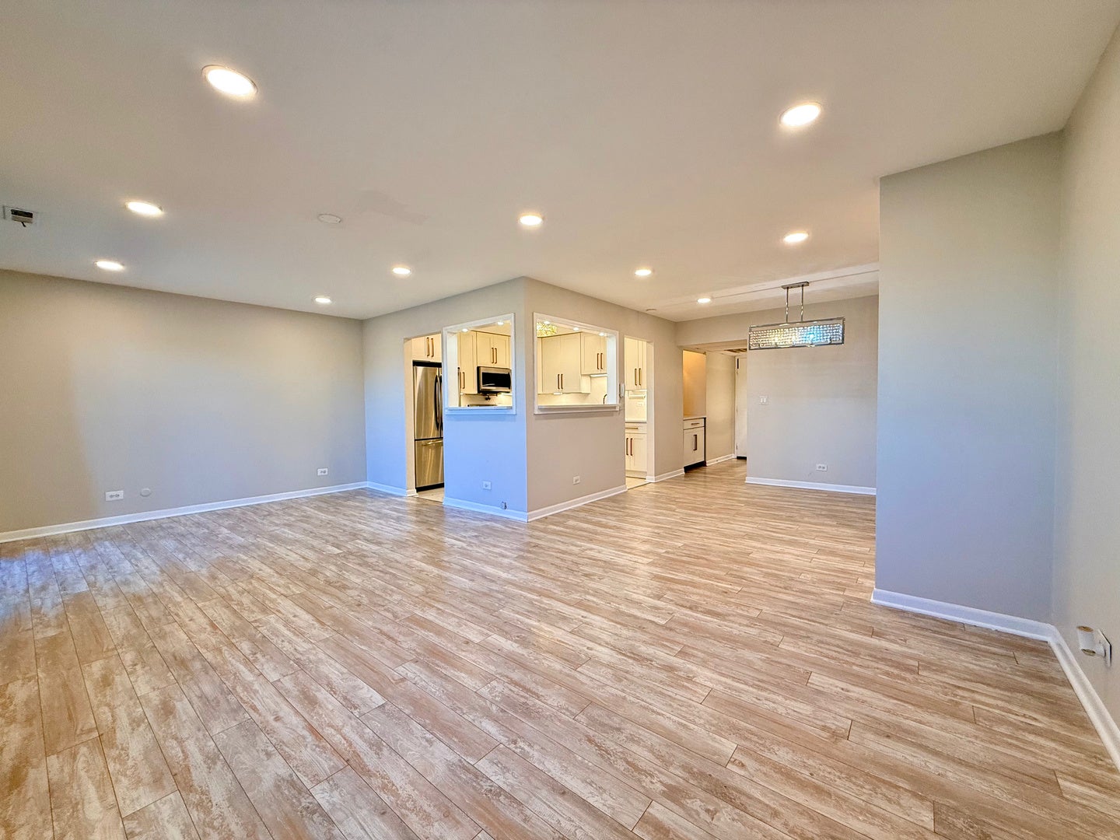
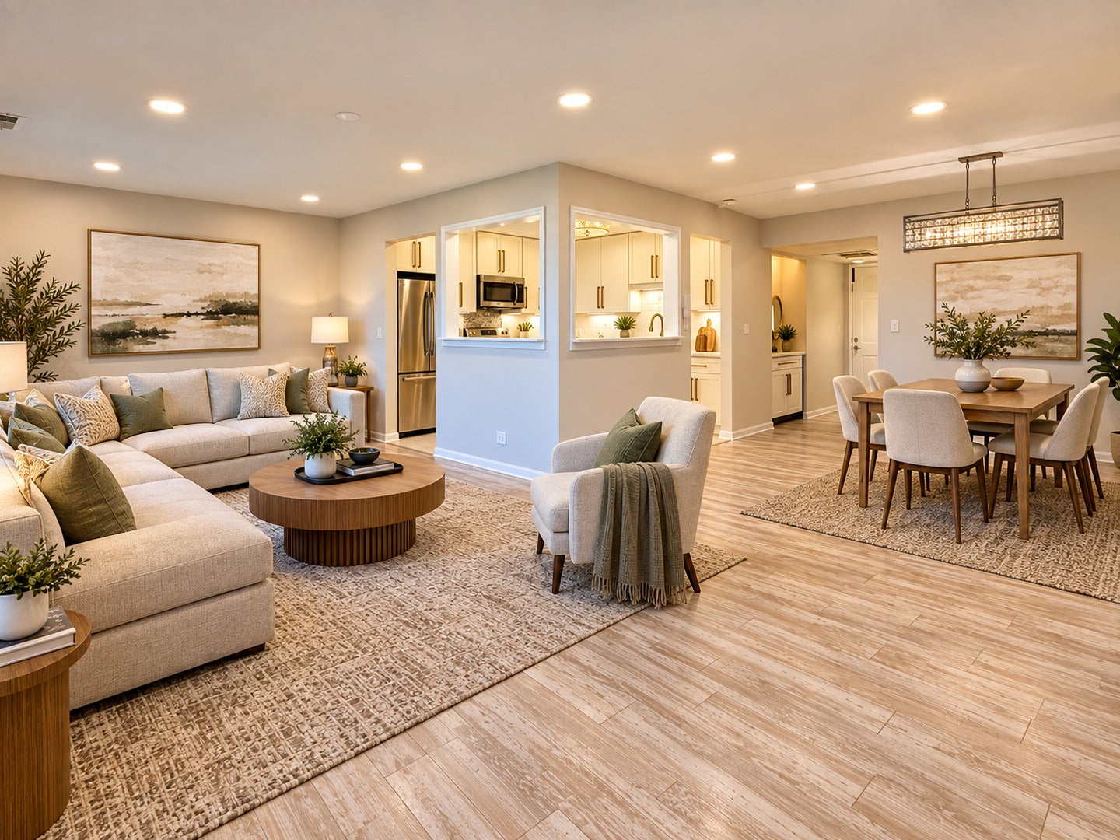
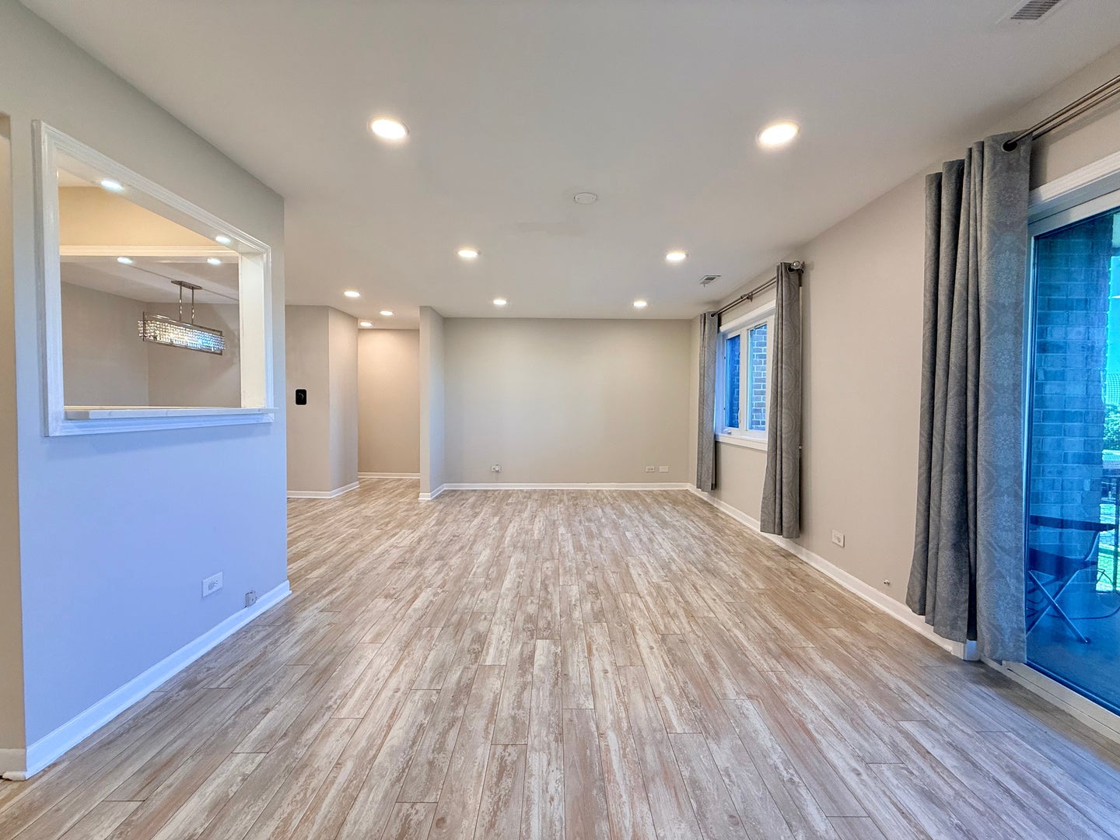
Enjoy top floor living in this beautifully renovated one bedroom condo in a gated community! A spacious living room opens to a private balcony, while a separate dining area offers room to entertain. The updated kitchen features modern appliances and contemporary finishes, complemented by recessed lighting and fresh paint throughout. WiFi connected light switches, a Nest thermostat, and an updated central heating and cooling system with UV air purification adds comfort and convenience. Updated flooring, updated windows and sliding balcony door, and a recently resurfaced balcony complete the home. Generous closet space, assigned covered parking, and an elevator building with common area laundry make everyday living easy. Community amenities include an outdoor pool, tennis courts, a clubhouse, a rental hall for residents to host parties, a gymnasium, and a playground. Conveniently located with easy access to Interstate 294 and approximately 10 minutes from O'Hare Airport, depending on traffic. The listing broker is related to the seller and has no ownership interest in the property.

Save
Ask
Tour
Hide
Share
Listing Snapshot
Price 
$215,000
Days On Site 
0 Days
Bedrooms 
1
Inside Area (SqFt) 
1,000 sqft
Total Baths 
1
Full Baths 
1
Partial Baths 
N/A
Lot Size 
N/A
Year Built 
1976
MLS® Number 
12775919
Status 
Active
Property Tax 
$2,659
HOA/Condo/Coop Fees 
$300 monthly
Sq Ft Source 
Estimated
Friends & Family
Recent Activity
5 hours agoListing updated with changes from the MLS®
21 hours agoListing first seen on site
General Features
Direction Faces 
North
Number Of Stories 
5
Parking 
Assigned
Parking Spaces 
1
Pets 
Cats OKDogs OK
Property Sub Type 
Condominium
Sewer 
Public Sewer
Water Source 
Public
Interior Features
Appliances 
RangeMicrowaveDishwasherRefrigerator
Basement 
None
Cooling 
Central Air
Flooring 
Laminate
Heating 
ElectricForced Air
Interior 
Entrance FoyerWalk-In Closet(s)
Laundry Features 
Common Area
Bedroom 2 
Bedroom 3 
Bedroom 4 
Dining Room 
Dimensions - 11X9Level - Main
Family Room 
Foyer 
Dimensions - 9X4Level - Main
Kitchen 
Dimensions - 11X11Level - MainDescription - Eating Area-Table Space
Laundry 
Living Room 
Dimensions - 22X12Level - Main
Master Bedroom 
Dimensions - 15X11Level - Main
Save
Ask
Tour
Hide
Share
Exterior Features
Construction Details 
Brick
Community Features
Association Amenities 
LaundryCoin LaundryPoolTennis Court(s)
Association Fee 
$300.0
Association Fee Frequency 
Monthly
MLS Area 
Des Plaines
School District 
Maine East High School
Township 
Maine
Schools
School District
Maine East High School
Elementary School
Apollo Elementary School
Middle School
Gemini Junior High School
High School
Maine East High School
Listing Courtesy of MRED as distributed by MLS Grid of Nelly Corp Realty


Based on information submitted to the MLS GRID as of 2026-10-05 12:37 AM UTC. All data is obtained from various sources and may not have been verified by broker or MLS GRID. Supplied Open House Information is subject to change without notice. All information should be independently reviewed and verified for accuracy. Properties may or may not be listed by the office/agent presenting the information.
Last checked: 2026-10-05 12:37 AM UTC
MRED DMCA Copyright Information Copyright © 2026 Midwest Real Estate Data LLC. All rights reserved.

Neighborhood & Commute
Source: Walkscore
Save
Ask
Tour
Hide
Share