


19 Westwood DriveIndian Head Park, IL 60525
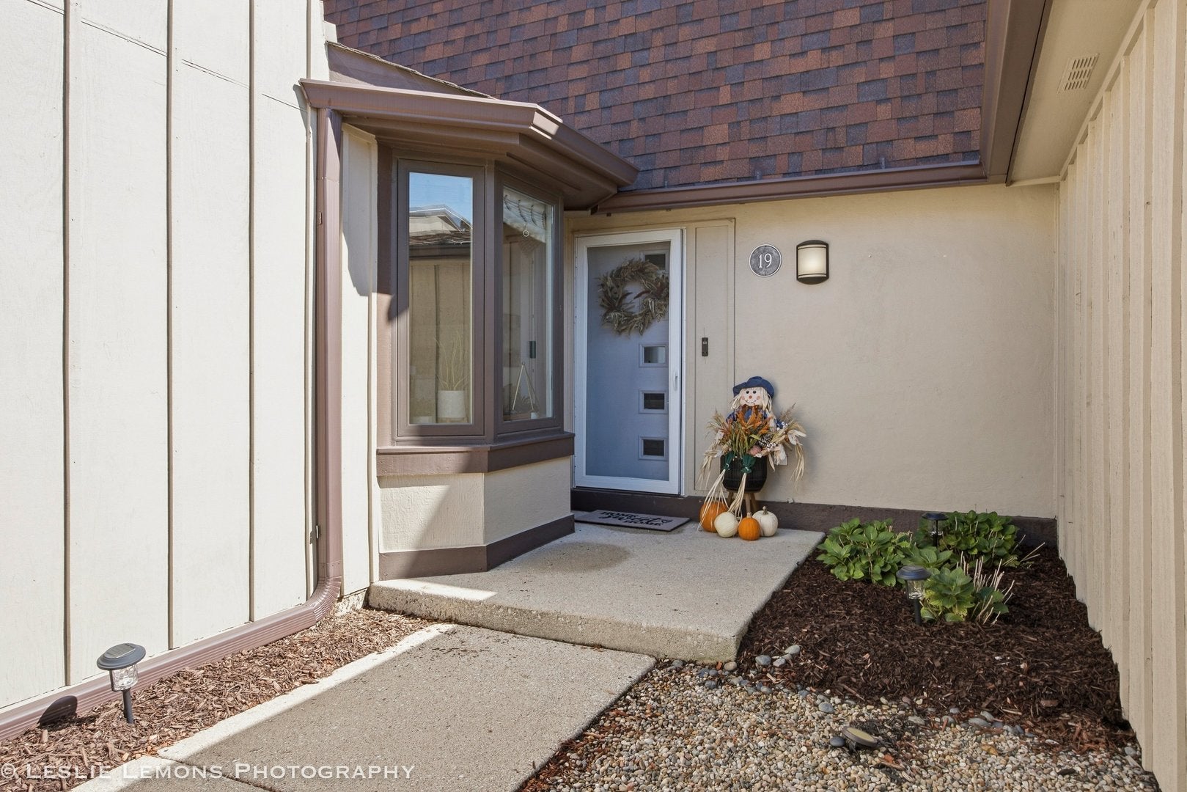
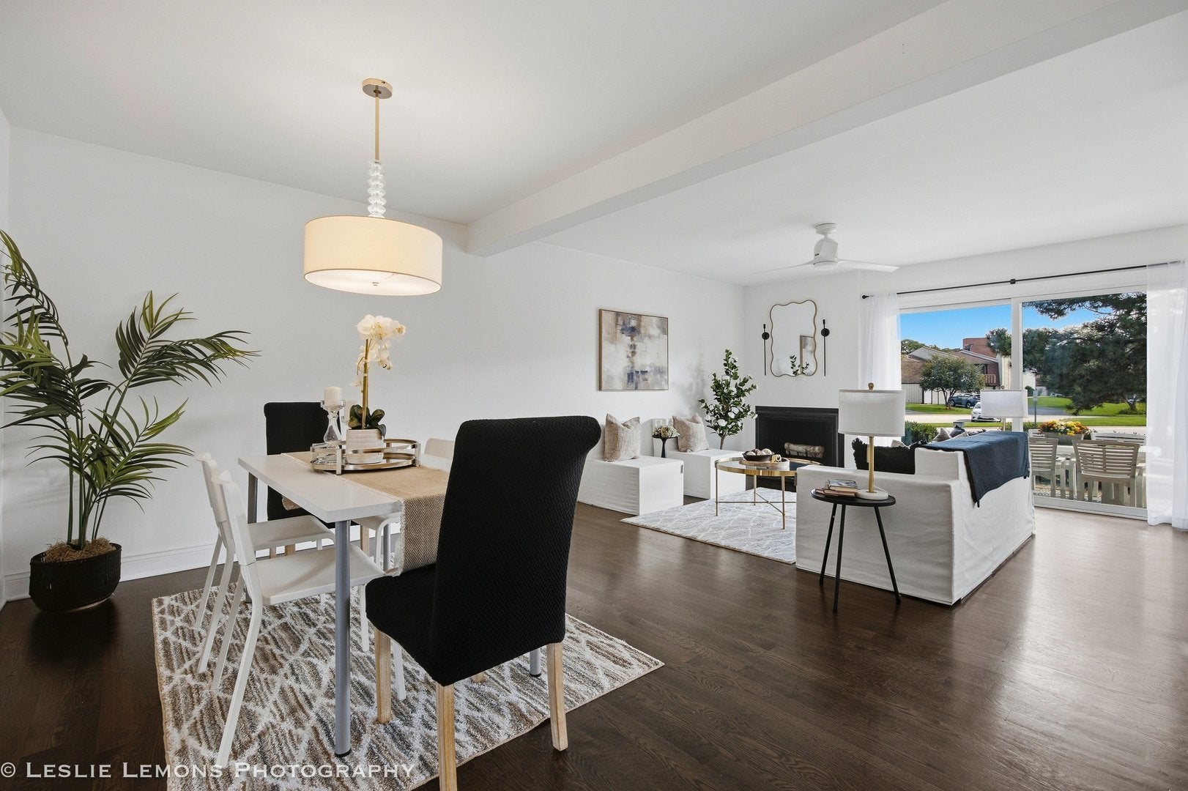
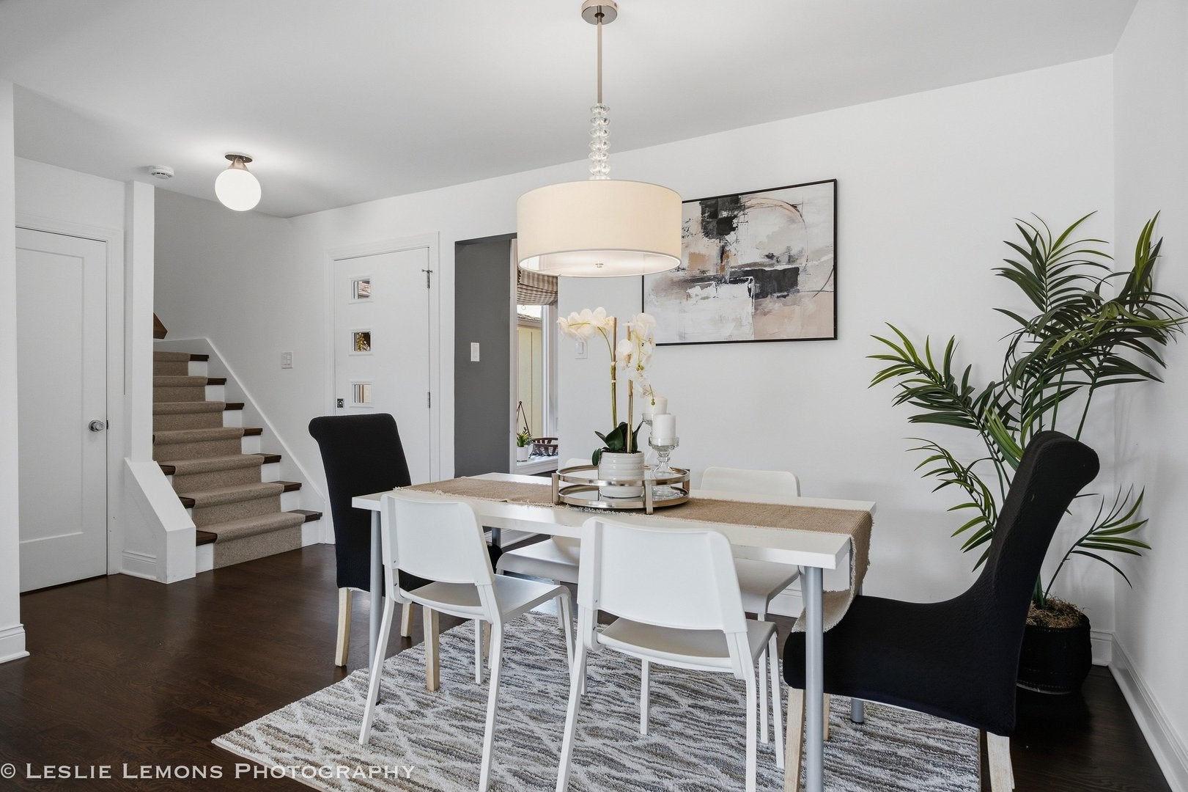
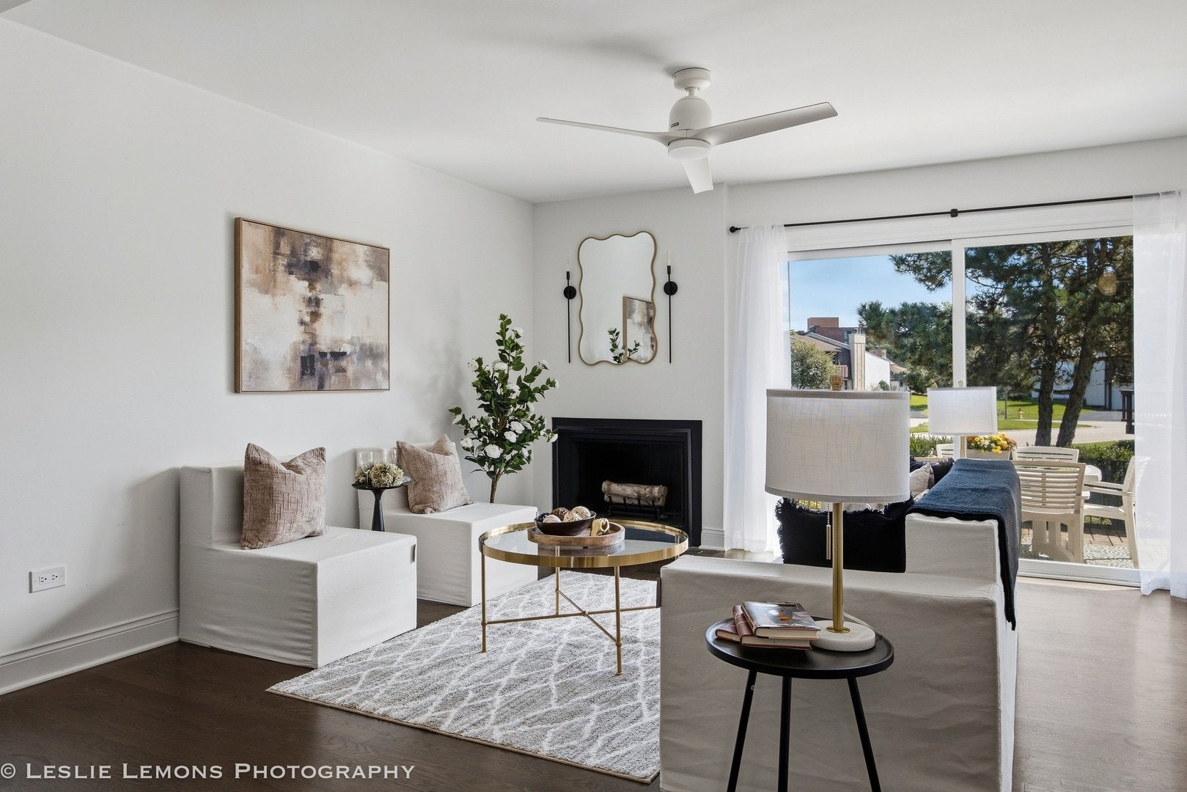
Fresh, stylish and truly move-in ready-this beautifully updated townhome offers an impressive combination of space, style and amenities! The updated kitchen features slate flooring, marble countertops, stainless steel appliances, generous cabinetry and plenty of room to add a small island for additional prep space or casual seating. Conveniently located just off the kitchen, the dining room opens beautifully to the spacious living room and versatile sitting area, creating an inviting space for everyday living and entertaining. A custom built-in bar with quartz countertops, beverage refrigerator and abundant storage makes this area perfect for morning coffee, cocktails or hosting friends, while direct access to the spacious brick paver patio extends the living space outdoors. Upstairs, the impressive primary bedroom features a private balcony and huge walk-in closet, while the beautifully updated bath offers an oversized shower and stylish finishes. The finished basement adds another full level of flexible living space-perfect for a family room, home office, workout area or guest space-along with a dedicated laundry/mechanical room. This pet- and rental-friendly community offers a heated outdoor pool, clubhouse, tennis and basketball courts, park, scenic walking paths, professional landscaping, lawn care and snow removal. Conveniently located near shopping and dining with easy access to I-55 and I-294, plus La Grange Highlands Elementary/Middle School and Lyons Township High School. Thoughtfully updated, beautifully presented and ready to enjoy-welcome home! Floorplans & video tour will be uploaded 10/3/26.
| 2 hours ago | Listing updated with changes from the MLS® | |
| 2 hours ago | Listing first seen on site |

Based on information submitted to the MLS GRID as of 2026-10-03 02:03 AM UTC. All data is obtained from various sources and may not have been verified by broker or MLS GRID. Supplied Open House Information is subject to change without notice. All information should be independently reviewed and verified for accuracy. Properties may or may not be listed by the office/agent presenting the information.
Last checked: 2026-10-03 02:03 AM UTC
MRED DMCA Copyright Information Copyright © 2026 Midwest Real Estate Data LLC. All rights reserved.
Did you know? You can invite friends and family to your search. They can join your search, rate and discuss listings with you.