


Save
Ask
Tour
Hide
$399,900
New Listing
38970 N Northwoods DriveWadsworth, IL 60083
For Sale|Single Family Residence|Active
4
Beds
3
Total Baths
3
Full Baths
1,368
SqFt
$292
/SqFt
1978
Built
Subdivision:
Wadsworth Oaks
County:
Lake
Listing Courtesy of MRED as distributed by MLS Grid of Century 21 Circle
Call Now: 847.967.0022
Is this the listing for you? We can help make it yours.
847.967.0022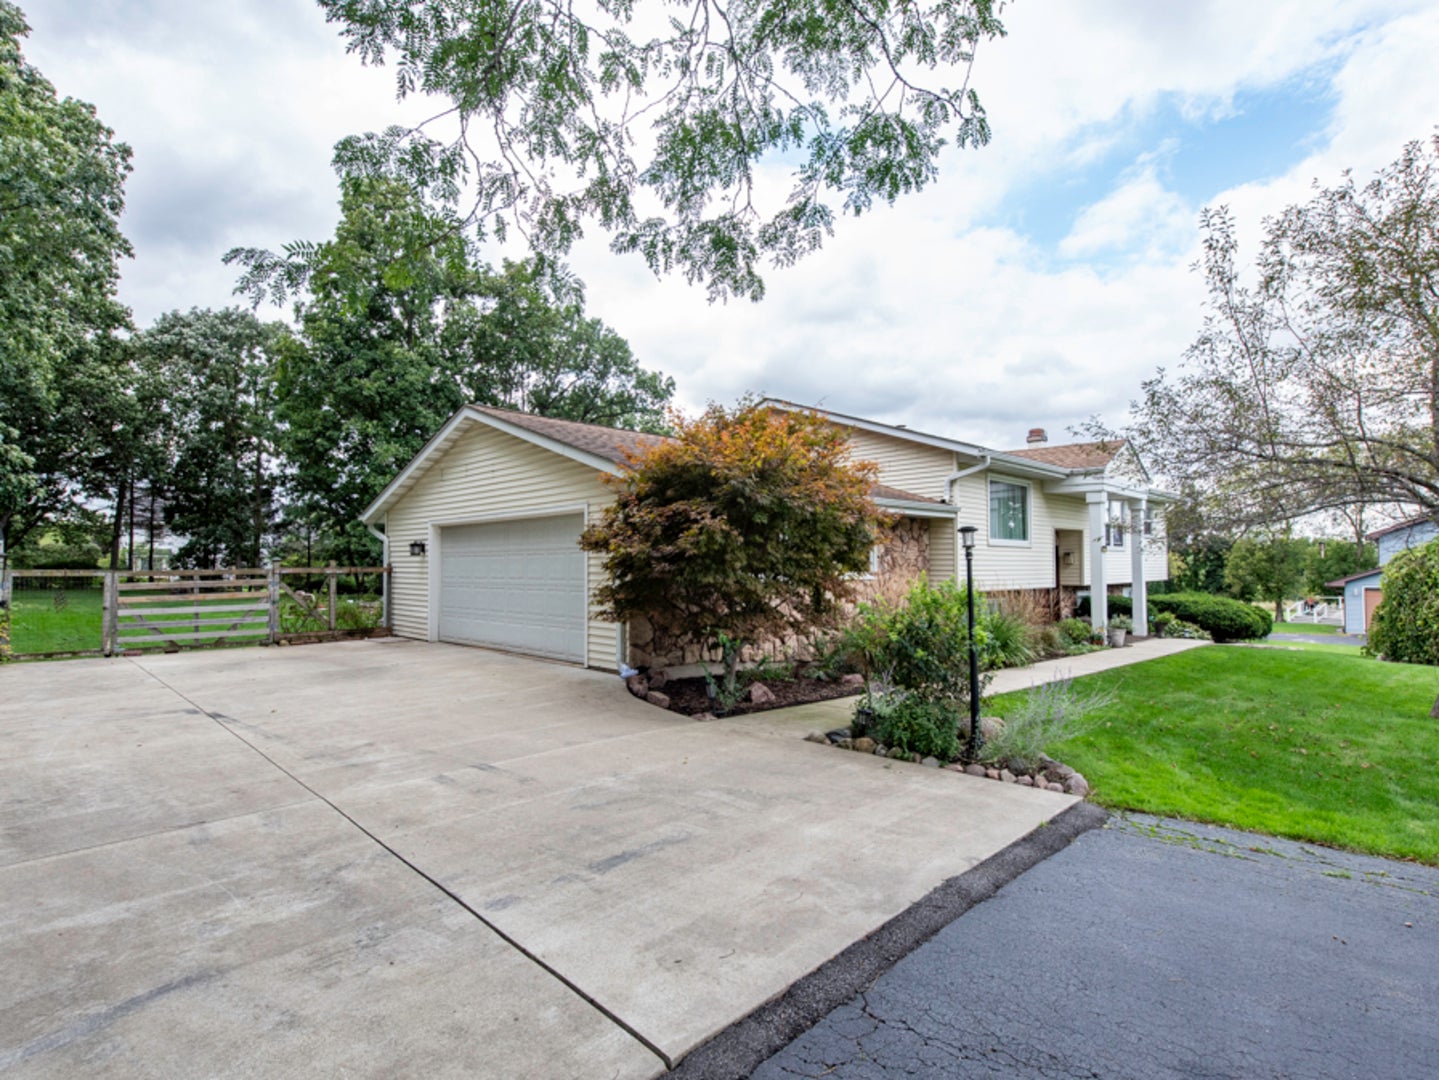
Save
Ask
Tour
Hide
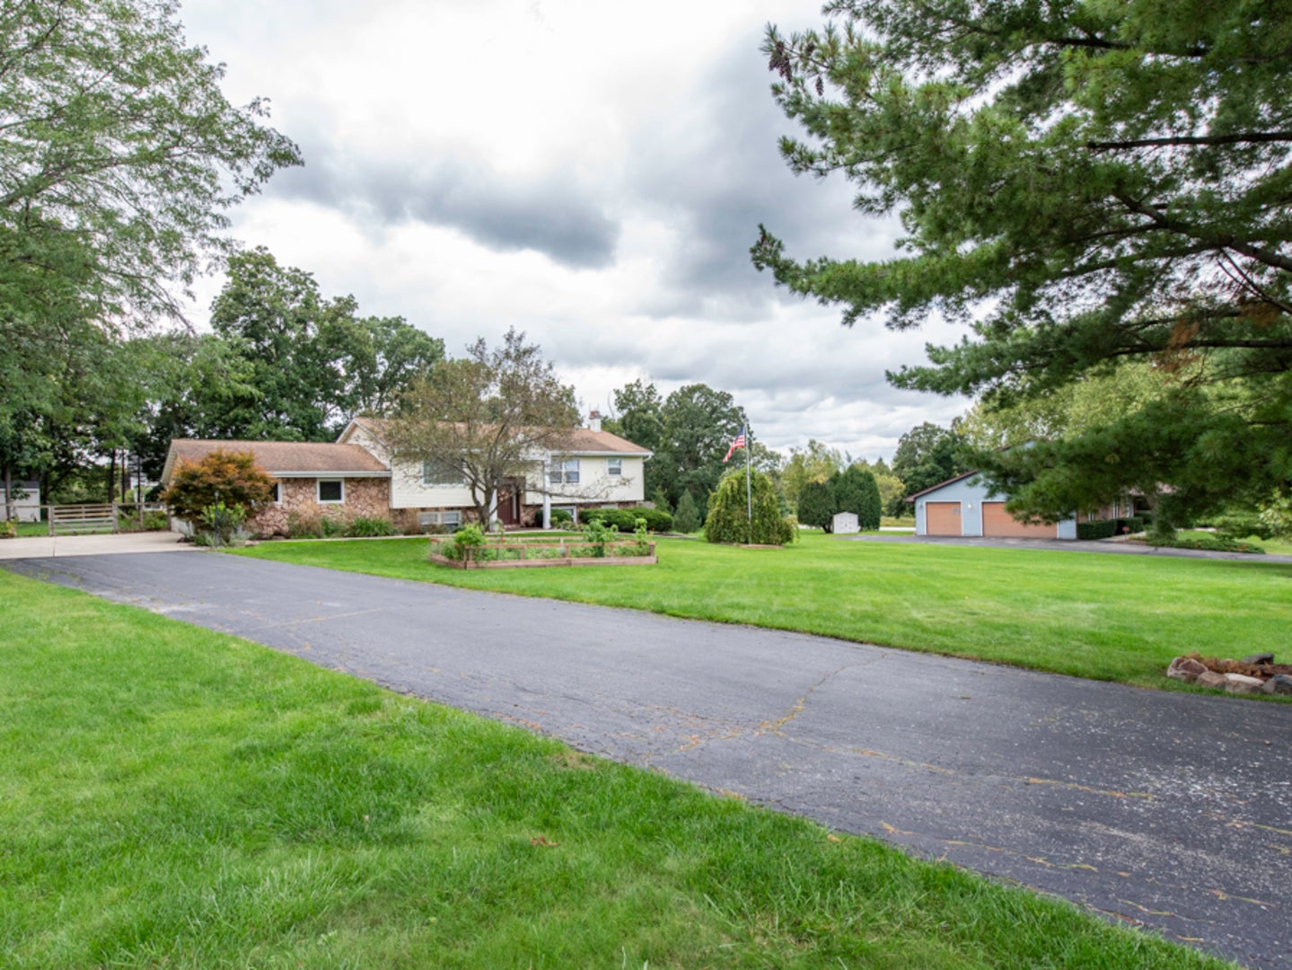
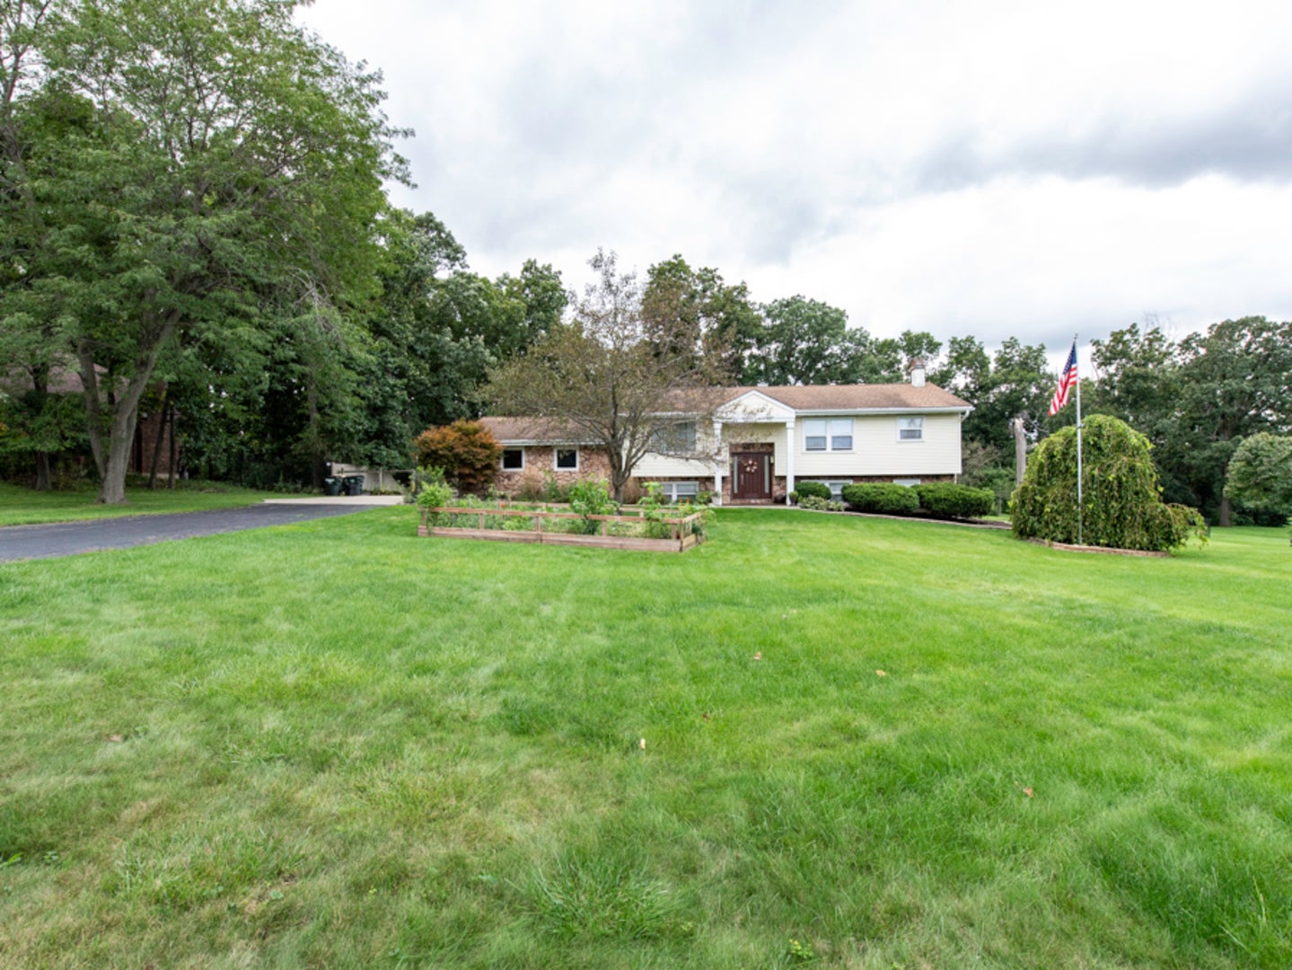
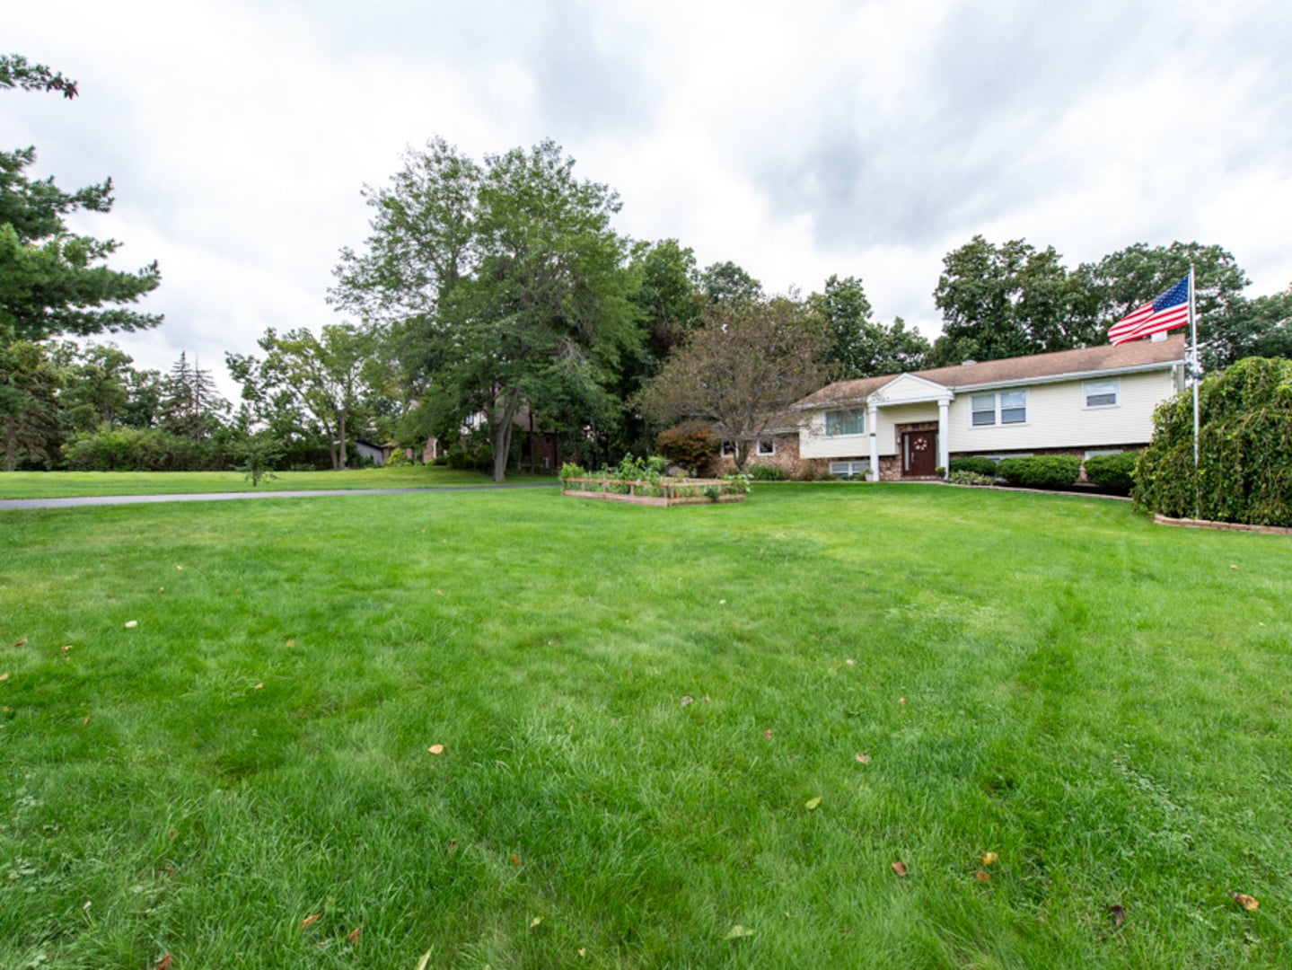
Do not miss this opportunity to live in a serene setting. Well maintained raised ranch on nearly an acre of land. Trex deck, paver patio with built-in fire pit and serene pond rounds out this great outdoor space. Kitchen with granite counter tops, separate dining room overlooks the back yard. Large living room for family gatherings. 3 Bedroom, 2 baths on main level. Lower level has large family room with stone fireplace, laundry/mud room off the garage, large cedar closet, bedroom and bath.
Save
Ask
Tour
Hide
Listing Snapshot
Price
$399,900
Days On Site
0 Days
Bedrooms
4
Inside Area (SqFt)
1,368 sqft
Total Baths
3
Full Baths
3
Partial Baths
N/A
Lot Size
0.9354 Acres
Year Built
1978
MLS® Number
12776006
Status
Active
Property Tax
$9,654.58
HOA/Condo/Coop Fees
$50 monthly
Sq Ft Source
Assessor
Friends & Family
Recent Activity
| an hour ago | Listing updated with changes from the MLS® | |
| an hour ago | Listing first seen on site |
General Features
Acres
0.9354
Attached Garage
Yes
Direction Faces
East
Foundation
Concrete Perimeter
Garage
Yes
Garage Spaces
2
Parking
AsphaltGarage Door OpenerAttachedGarage
Parking Spaces
2
Property Sub Type
Single Family Residence
Sewer
Septic Tank
Style
Step Ranch
Water Source
Shared Well
Interior Features
Appliances
RangeMicrowaveDishwasherRefrigeratorWasherDryer
Basement
FinishedFullWalk-Out Access
Cooling
Central Air
Electric
Circuit Breakers
Fireplace
Yes
Fireplace Features
Family RoomGas LogGas Starter
Fireplaces
1
Flooring
Hardwood
Heating
Natural GasForced Air
Bedroom 2
Dimensions - 12X10Level - Main
Bedroom 3
Dimensions - 11X10Level - Main
Bedroom 4
Dimensions - 12X11Level - Lower
Den
Dimensions - 14X11Level - Lower
Dining Room
Dimensions - 13X10Level - Main
Family Room
Dimensions - 21X18Level - Lower
Kitchen
Dimensions - 14X11Level - MainDescription - Eating Area-Breakfast Bar,Pantry-Closet
Laundry
Dimensions - 11X7Level - Lower
Living Room
Dimensions - 17X14Level - Main
Master Bedroom
Dimensions - 14X13Level - Main
Save
Ask
Tour
Hide
Exterior Features
Construction Details
Aluminum SidingBrick
Patio And Porch
DeckPatio
Roof
Asphalt
Community Features
Accessibility Features
Therapeutic Whirlpool
Association Fee
$50.0
Association Fee Frequency
Monthly
Community Features
ParkTennis Court(s)Street Lights
MLS Area
Old Mill Creek / Wadsworth
School District
Warren Township High School
Township
Newport
Schools
School District
Warren Township High School
Elementary School
Unknown
Middle School
Unknown
High School
Warren Township High School
Listing Courtesy of MRED as distributed by MLS Grid of Century 21 Circle

Based on information submitted to the MLS GRID as of 2026-10-03 02:03 AM UTC. All data is obtained from various sources and may not have been verified by broker or MLS GRID. Supplied Open House Information is subject to change without notice. All information should be independently reviewed and verified for accuracy. Properties may or may not be listed by the office/agent presenting the information.
Last checked: 2026-10-03 02:03 AM UTC
MRED DMCA Copyright Information Copyright © 2026 Midwest Real Estate Data LLC. All rights reserved.
Based on information submitted to the MLS GRID as of 2026-10-03 02:03 AM UTC. All data is obtained from various sources and may not have been verified by broker or MLS GRID. Supplied Open House Information is subject to change without notice. All information should be independently reviewed and verified for accuracy. Properties may or may not be listed by the office/agent presenting the information.
Last checked: 2026-10-03 02:03 AM UTC
MRED DMCA Copyright Information Copyright © 2026 Midwest Real Estate Data LLC. All rights reserved.
Neighborhood & Commute
Source: Walkscore
Save
Ask
Tour
Hide