Save
Ask
Tour
Hide
Share
$460,000
1 Day On Site

834 S Wolf Road
Des Plaines, IL 60016

For Sale|Single Family Residence|Active
4
Beds
4
Total Baths
2
Full Baths
2
Partial Baths
2,402
SqFt
$192
/SqFt
1951
Built
County:
Cook
Listing Courtesy of MRED as distributed by MLS Grid of @properties Christie's International Real Estate
Call Now: 847.967.0022
Is this the listing for you? We can help make it yours.
847.967.0022
834 S Wolf Road834 S Wolf Road834 S Wolf Road834 S Wolf Road
Save
Ask
Tour
Hide
Share

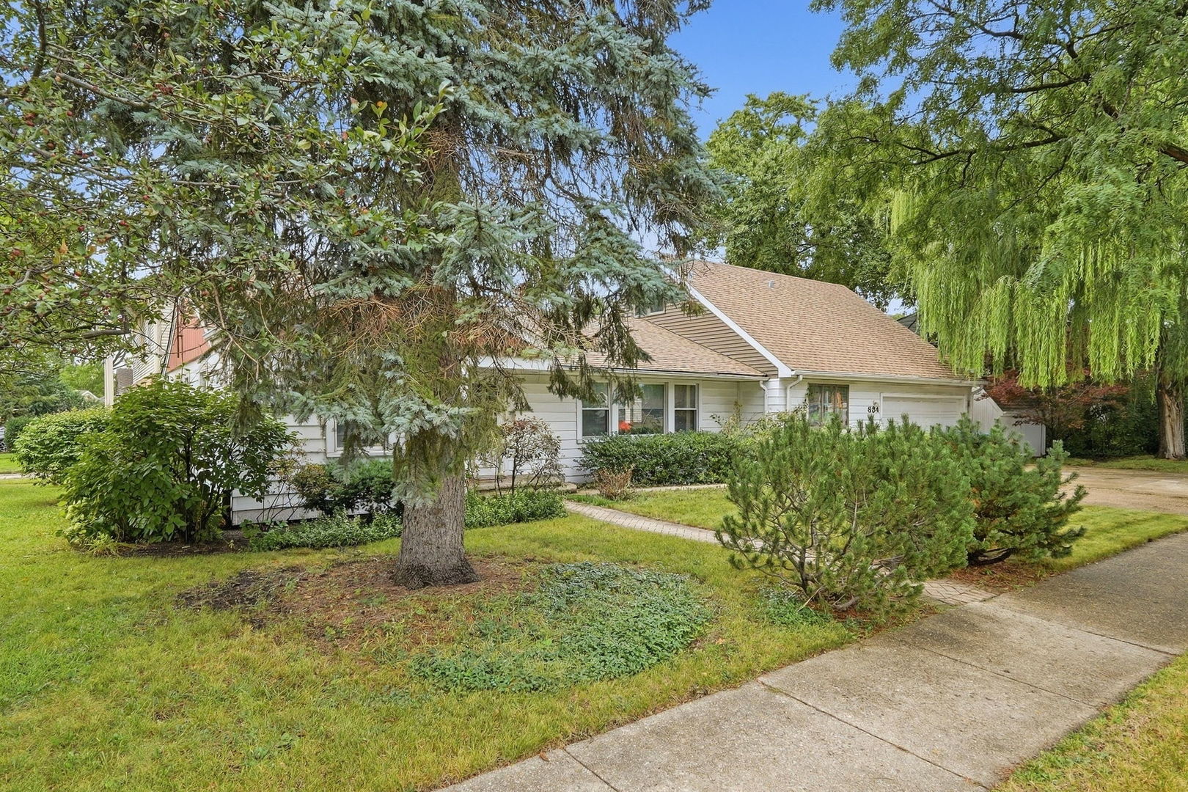
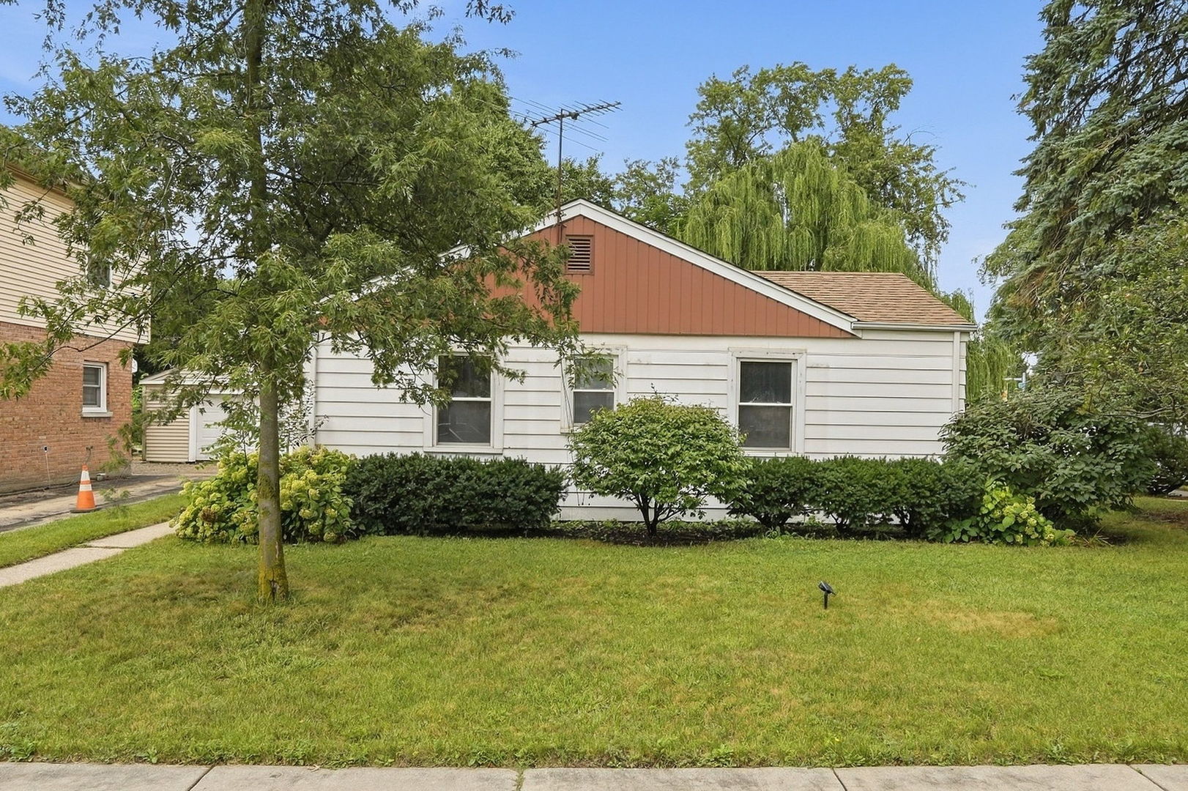
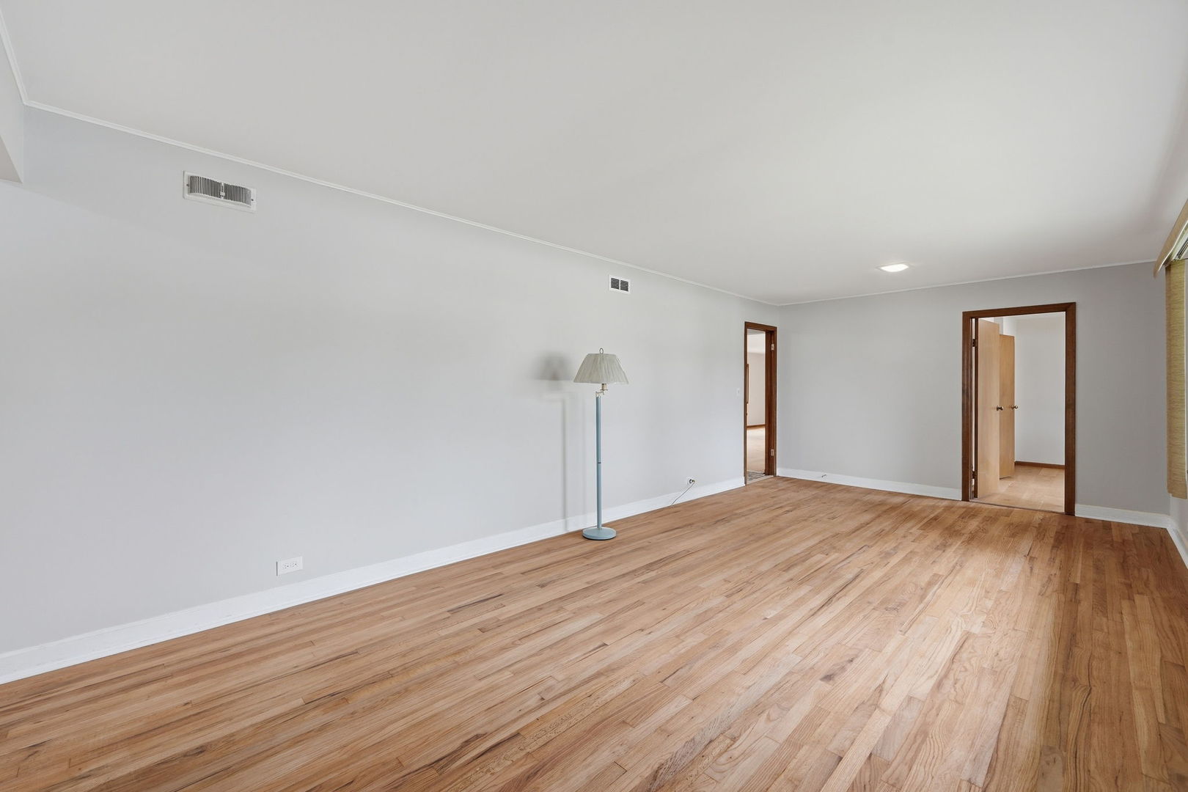
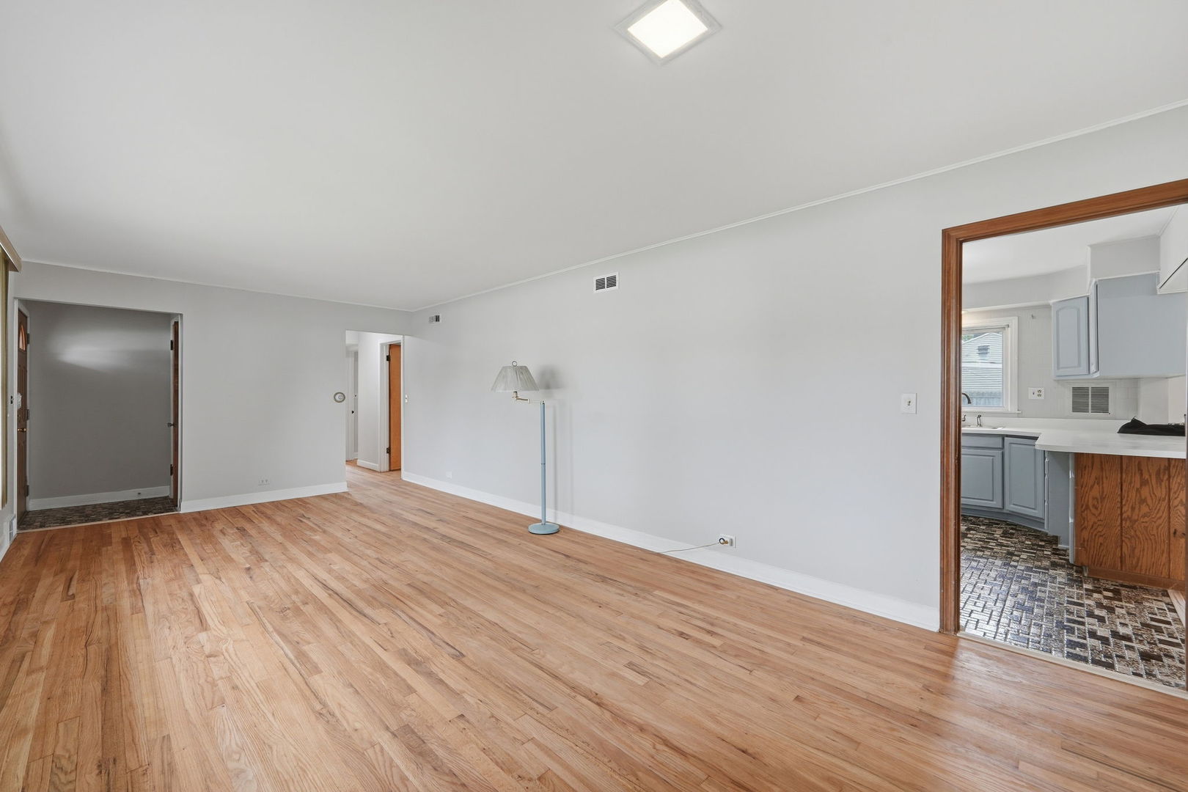
Welcome to this beautifully refreshed home in Des Plaines! Located on an extra large corner lot, this home has 4 bedrooms, 2 full bathrooms, and 2 half bathrooms. The main level features refinished hardwood floors in the living room and the bedrooms, brand new engineered hardwood in the family room, and is freshly painted throughout. The spacious and bright finished attic is a standout feature, offering a versatile flex space with its own half bath. It would be great as a playroom, office, guest space, home gym, or anything your lifestyle requires! The attached 2 car garage is an added convenience, along with the driveway that could accommodate 4 additional cars. Outside, enjoy lush mature landscaping along with a gorgeous willow tree, a large deck, porch swing, and shed for additional storage. Located near the expressway and within walking distance of the Prairie Lakes Community Center where you can workout, swim, play pickleball, enjoy the playground, ride along the bike path, or just surround yourself within nature, this home offers flexibility, comfort, extensive updates, and plenty of room to live and grow!

Save
Ask
Tour
Hide
Share
Listing Snapshot
Price 
$460,000
Days On Site 
1 Day
Bedrooms 
4
Inside Area (SqFt) 
2,402 sqft
Total Baths 
4
Full Baths 
2
Partial Baths 
2
Lot Size 
N/A
Year Built 
1951
MLS® Number 
12776140
Status 
Active
Property Tax 
$6,851
HOA/Condo/Coop Fees 
N/A
Sq Ft Source 
Assessor
Friends & Family
Recent Activity
yesterdayListing updated with changes from the MLS®
yesterdayListing first seen on site
General Features
Attached Garage 
Yes
Foundation 
Concrete Perimeter
Garage 
Yes
Garage Spaces 
2
Parking 
ConcreteAttachedGarage
Parking Spaces 
2
Property Sub Type 
Single Family Residence
Sewer 
Public Sewer
Interior Features
Appliances 
RangeRefrigeratorWasherDryer
Basement 
Crawl Space
Cooling 
Central Air
Flooring 
HardwoodLaminate
Heating 
Natural Gas
Laundry Features 
Main LevelIn Unit
Window Features 
ScreensDrapes
Attic 
Dimensions - 22X25
Bedroom 2 
Dimensions - 12X13Level - Main
Bedroom 3 
Dimensions - 10X12Level - Main
Bedroom 4 
Dimensions - 10X12Level - Main
Dining Room 
Dimensions - 11X13Level - Main
Family Room 
Dimensions - 15X18Level - Main
Kitchen 
Dimensions - 12X14Level - Main
Laundry 
Dimensions - 8X8Level - Main
Living Room 
Dimensions - 13X20Level - Main
Master Bedroom 
Dimensions - 12X12Level - Main
Save
Ask
Tour
Hide
Share
Exterior Features
Construction Details 
Vinyl Siding
Other Structures 
Shed(s)
Patio And Porch 
Patio
Windows/Doors 
ScreensDrapes
Community Features
Community Features 
ParkPoolCurbsSidewalksStreet Lights
MLS Area 
Des Plaines
School District 
Maine West High School
Township 
Maine
Schools
School District
Maine West High School
Elementary School
Terrace Elementary School
Middle School
Algonquin Middle School
High School
Maine West High School
Listing Courtesy of MRED as distributed by MLS Grid of @properties Christie's International Real Estate


Based on information submitted to the MLS GRID as of 2026-10-05 12:37 AM UTC. All data is obtained from various sources and may not have been verified by broker or MLS GRID. Supplied Open House Information is subject to change without notice. All information should be independently reviewed and verified for accuracy. Properties may or may not be listed by the office/agent presenting the information.
Last checked: 2026-10-05 12:37 AM UTC
MRED DMCA Copyright Information Copyright © 2026 Midwest Real Estate Data LLC. All rights reserved.

Neighborhood & Commute
Source: Walkscore
Save
Ask
Tour
Hide
Share