Save
Ask
Tour
Hide
Share
$599,900
7 Days On Site

16432 Pear Avenue
Orland Park, IL 60467

For Sale|Single Family Residence|Active
3
Beds
3
Total Baths
2
Full Baths
1
Partial Bath
2,224
SqFt
$270
/SqFt
1992
Built
County:
Cook
Listing Courtesy of MRED as distributed by MLS Grid of Angela Walker Homes Real Estate Group
Call Now: 847.967.0022
Is this the listing for you? We can help make it yours.
847.967.0022
16432 Pear Avenue16432 Pear Avenue16432 Pear Avenue16432 Pear Avenue
Save
Ask
Tour
Hide
Share

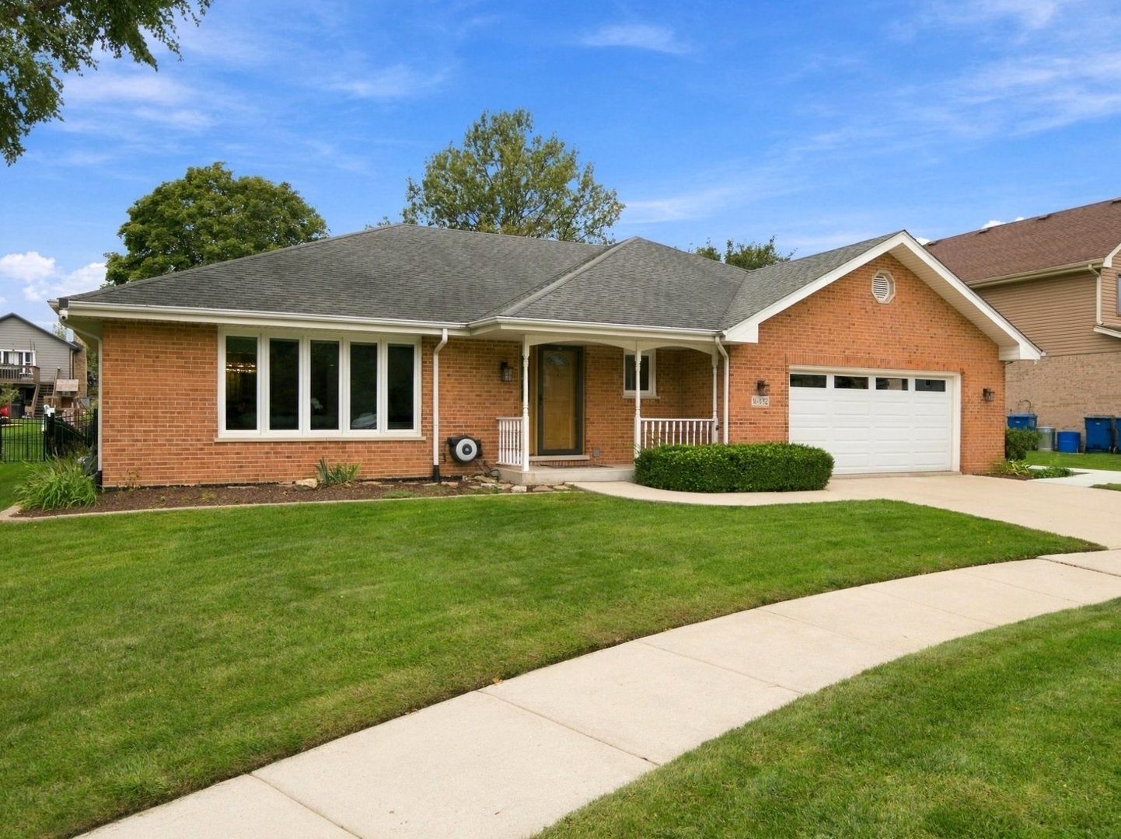
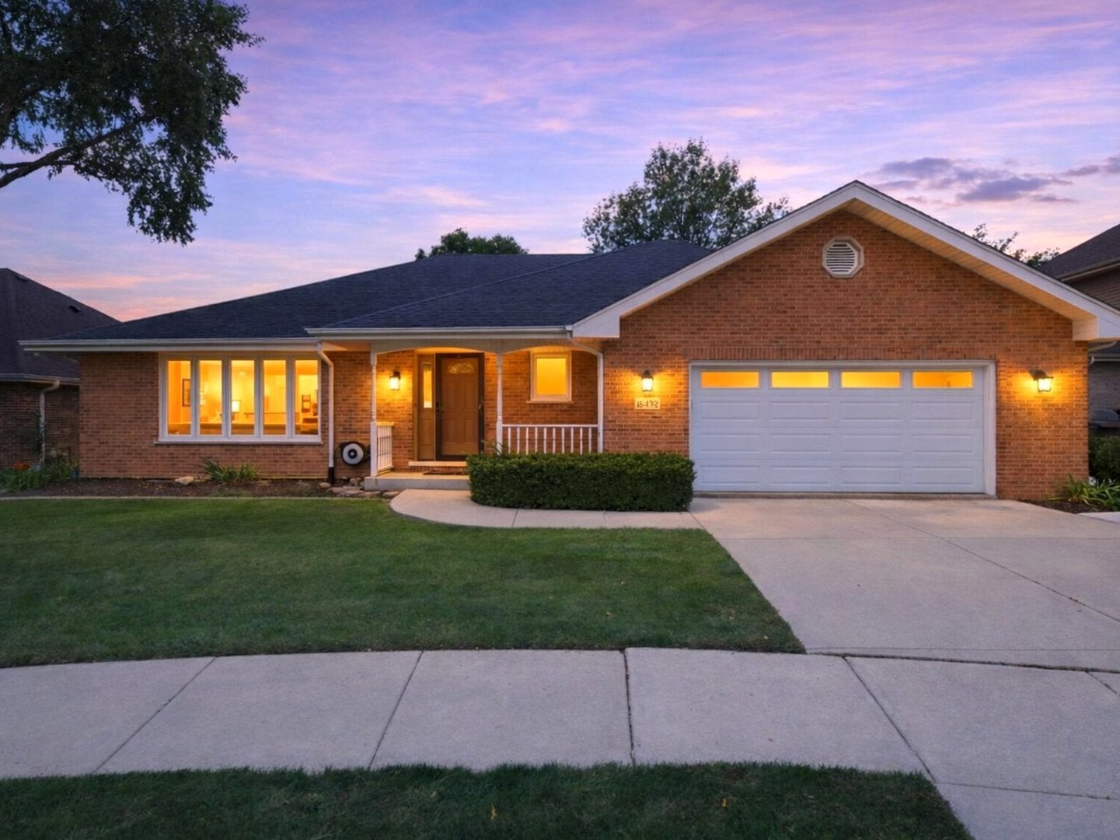
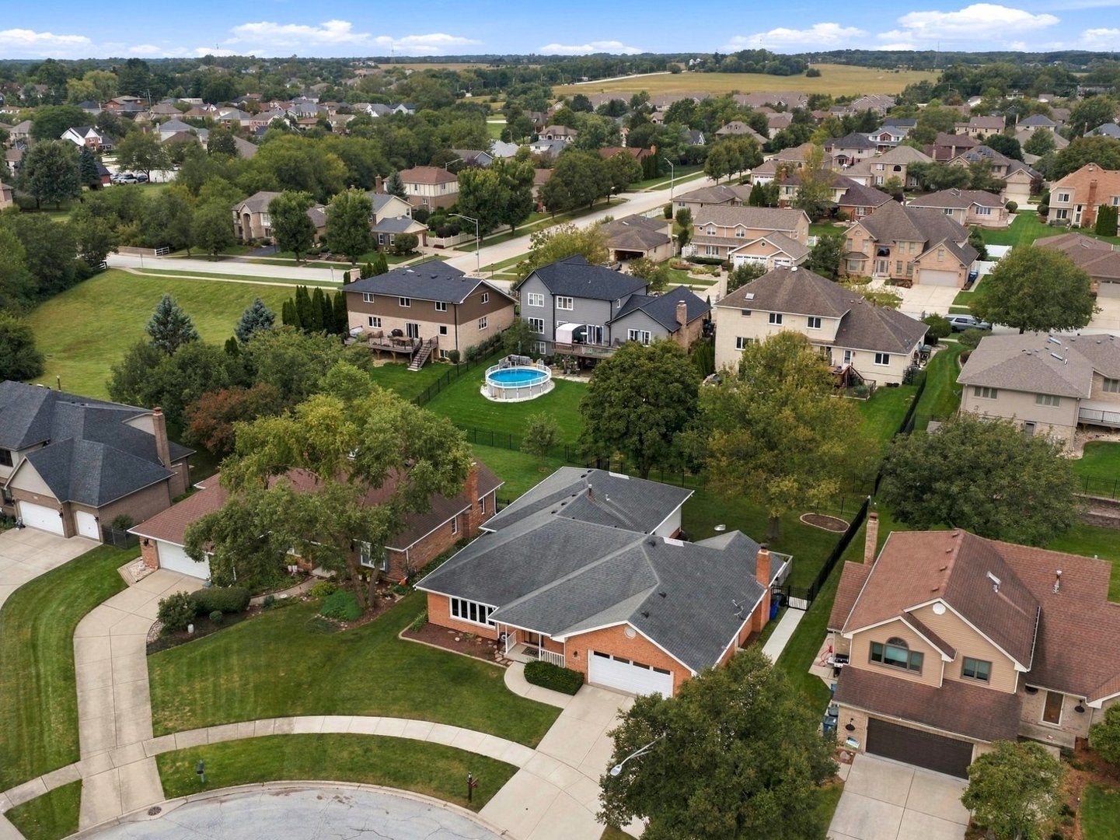
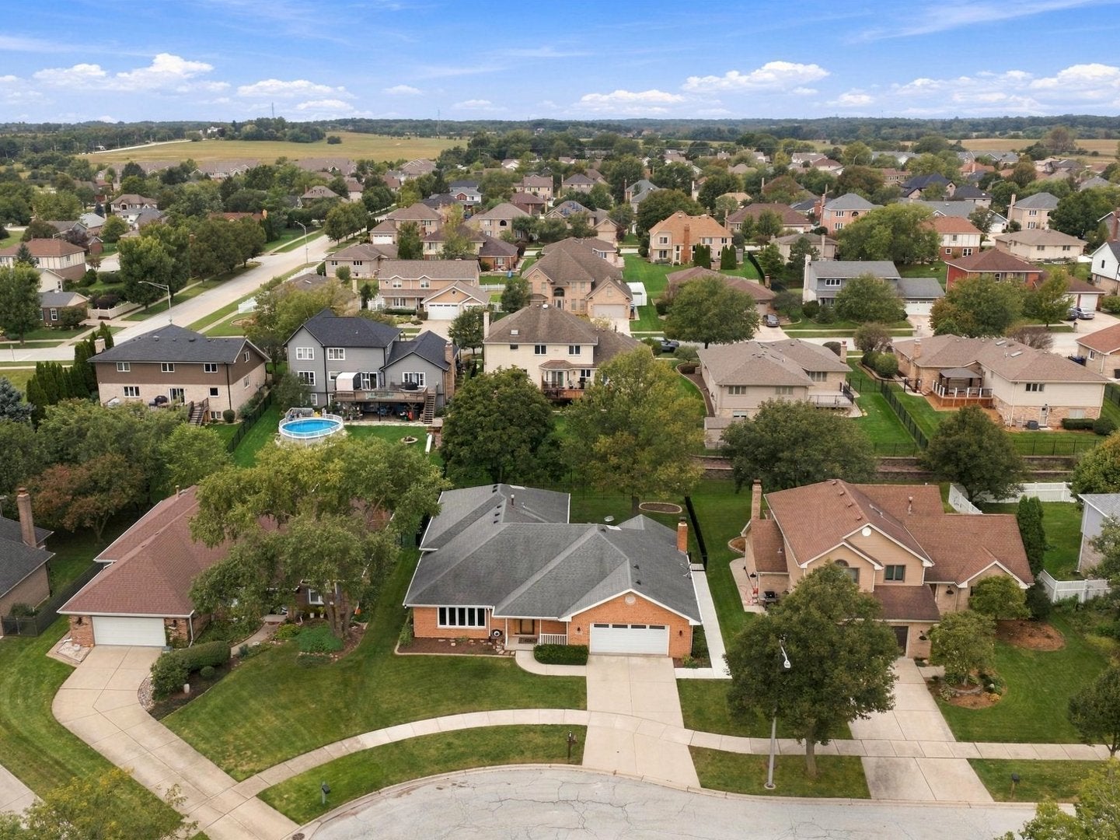
Tucked away on a quiet Orland Park cul-de-sac, this beautiful all-brick home delivers the perfect mix of open-concept living, serene outdoor space, and complete peace of mind. The sun-drenched main level features gleaming hardwood floors and recessed lighting throughout, flowing seamlessly between the spacious living room and formal dining room. At the center of the home is an expansive kitchen equipped with ample cabinetry, generous counter space, and a center island with bar stool seating. Designed for effortless entertaining, the kitchen opens directly into an expanded family room anchored by a cozy fireplace. From here, sliding patio doors lead to an oversized deck overlooking one of the most tranquil, private backyards in the area-creating incredible indoor-outdoor flow for summer gatherings and fall evenings. Solid all-brick construction with a brand-new roof and new concrete walkways, freshly painted; a new high-efficiency heating and cooling system with a heat pump; an in-duct whole-house carbon-UVC air purifier and advanced air filter for optimal indoor health; and an exceptional attached garage with pristine epoxy floors and upgraded lighting. Unwind in the spacious primary bedroom suite, walk-in shower, soaking tub, walk-in closet, plus generously sized additional bedrooms with excellent closet storage. Prime location just minutes from top-rated Orland Park schools, Metra transit, local parks, and Orland Square shopping. Impeccable- schedule your tour today!

Save
Ask
Tour
Hide
Share
Listing Snapshot
Price 
$599,900
Days On Site 
7 Days
Bedrooms 
3
Inside Area (SqFt) 
2,224 sqft
Total Baths 
3
Full Baths 
2
Partial Baths 
1
Lot Size 
N/A
Year Built 
1992
MLS® Number 
12776320
Status 
Active
Property Tax 
$6,396.88
HOA/Condo/Coop Fees 
N/A
Sq Ft Source 
Assessor
Friends & Family
Recent Activity
20 hours agoListing updated with changes from the MLS®
2 days agoStatus changed to Active
a week agoListing first seen on site
General Features
Attached Garage 
Yes
Foundation 
Concrete Perimeter
Garage 
Yes
Garage Spaces 
2
Parking 
Garage Door OpenerAttachedGarage
Parking Spaces 
2
Property Sub Type 
Single Family Residence
Sewer 
Public Sewer
SqFt Total 
2539
Style 
Step Ranch
Interior Features
Appliances 
RangeMicrowaveDishwasherRefrigeratorWasherDryer
Basement 
Sump PumpFinishedCrawl SpacePartial
Cooling 
Ceiling Fan(s)Central Air
Electric 
200+ Amp Service
Fireplace 
Yes
Fireplace Features 
Family Room
Fireplaces 
1
Flooring 
Hardwood
Heating 
Natural GasForced Air
Interior 
Entrance FoyerCathedral Ceiling(s)Walk-In Closet(s)
Laundry Features 
Main LevelIn Unit
Bedroom 2 
Dimensions - 13X11Level - Second
Bedroom 3 
Dimensions - 12X11Level - Second
Bedroom 4 
Dining Room 
Dimensions - 15X11Level - Main
Eating Area 
Dimensions - 13X9Level - Main
Family Room 
Dimensions - 21X15Level - Main
Foyer 
Dimensions - 8X6Level - Main
Kitchen 
Dimensions - 17X27Level - MainDescription - Eating Area-Breakfast Bar,Island,Granite Counters
Laundry 
Dimensions - 11X8Level - Main
Living Room 
Dimensions - 19X13Level - Main
Master Bedroom 
Dimensions - 17X14Level - Second
Recreation Room 
Dimensions - 24X13Level - Basement
Storage 
Dimensions - 28X24Level - Basement
Save
Ask
Tour
Hide
Share
Exterior Features
Construction Details 
BrickCedar
Lot Features 
Cul-De-Sac
Patio And Porch 
Deck
Roof 
Asphalt
Community Features
MLS Area 
Orland Park
School District 
230
Township 
Orland
Schools
School District
230
Elementary School
Unknown
Middle School
Unknown
High School
Unknown
Listing Courtesy of MRED as distributed by MLS Grid of Angela Walker Homes Real Estate Group


Based on information submitted to the MLS GRID as of 2026-10-11 01:09 PM UTC. All data is obtained from various sources and may not have been verified by broker or MLS GRID. Supplied Open House Information is subject to change without notice. All information should be independently reviewed and verified for accuracy. Properties may or may not be listed by the office/agent presenting the information.
Last checked: 2026-10-11 01:09 PM UTC
MRED DMCA Copyright Information Copyright © 2026 Midwest Real Estate Data LLC. All rights reserved.

Neighborhood & Commute
Source: Walkscore
Save
Ask
Tour
Hide
Share