Save
Ask
Tour
Hide
Share
$535,000
1 Day On Site

1218 Meadowlark Lane
Grayslake, IL 60030

For Sale|Single Family Residence|Active
4
Beds
3
Total Baths
2
Full Baths
1
Partial Bath
2,257
SqFt
$237
/SqFt
1992
Built
Subdivision:
Hunters Ridge
County:
Lake
Listing Courtesy of MRED as distributed by MLS Grid of RE/MAX Plaza
Call Now: 847.967.0022
Is this the listing for you? We can help make it yours.
847.967.0022
1218 Meadowlark Lane1218 Meadowlark Lane1218 Meadowlark Lane1218 Meadowlark Lane
Save
Ask
Tour
Hide
Share

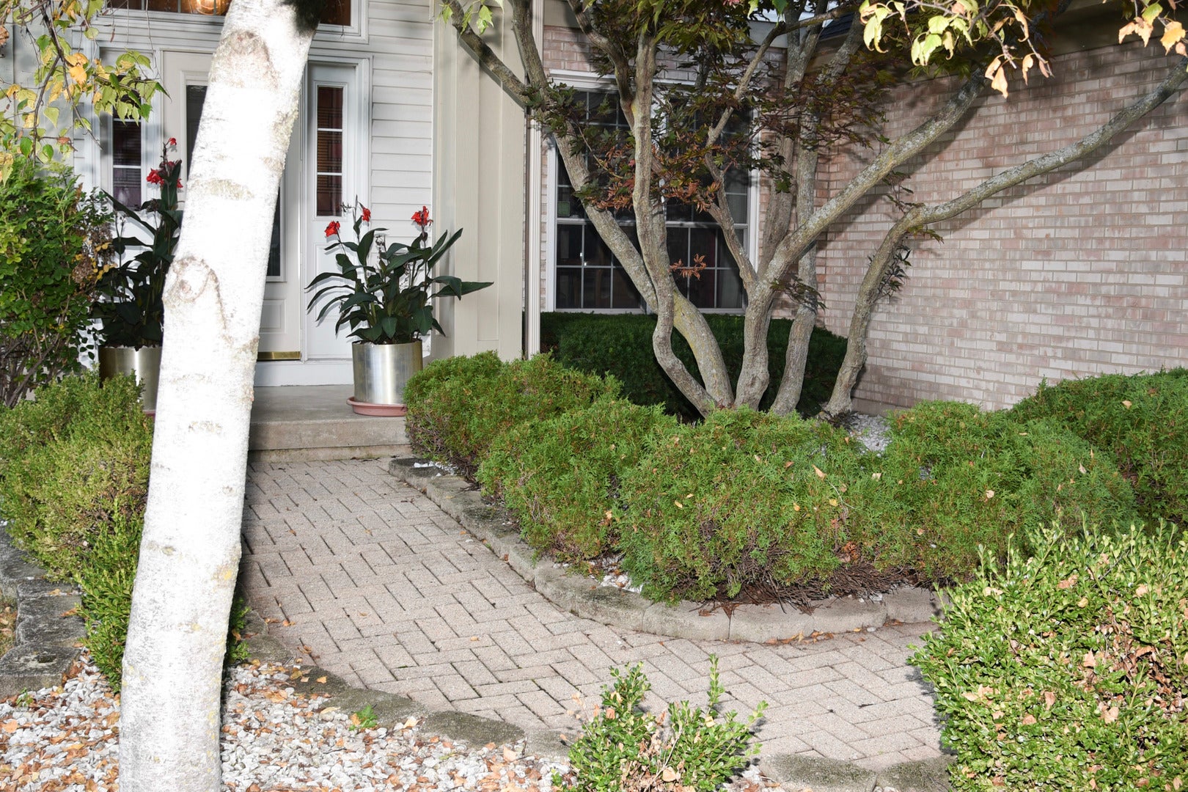
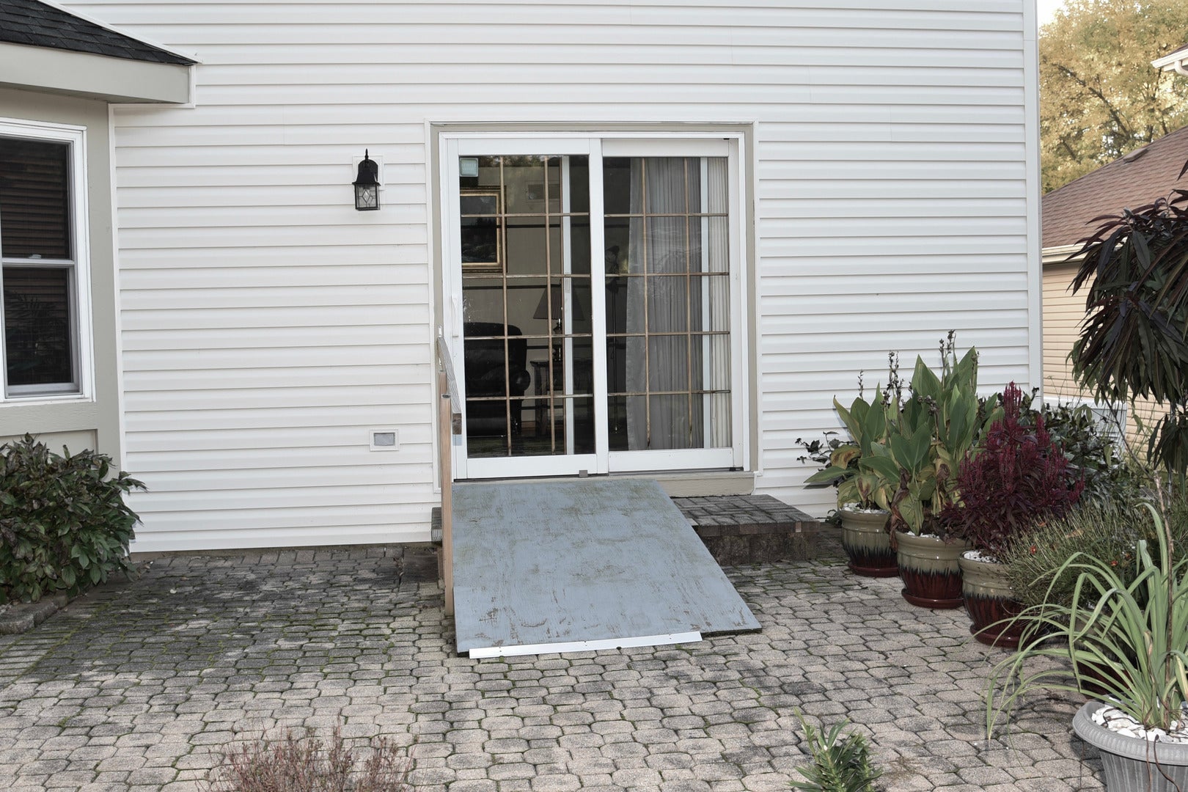
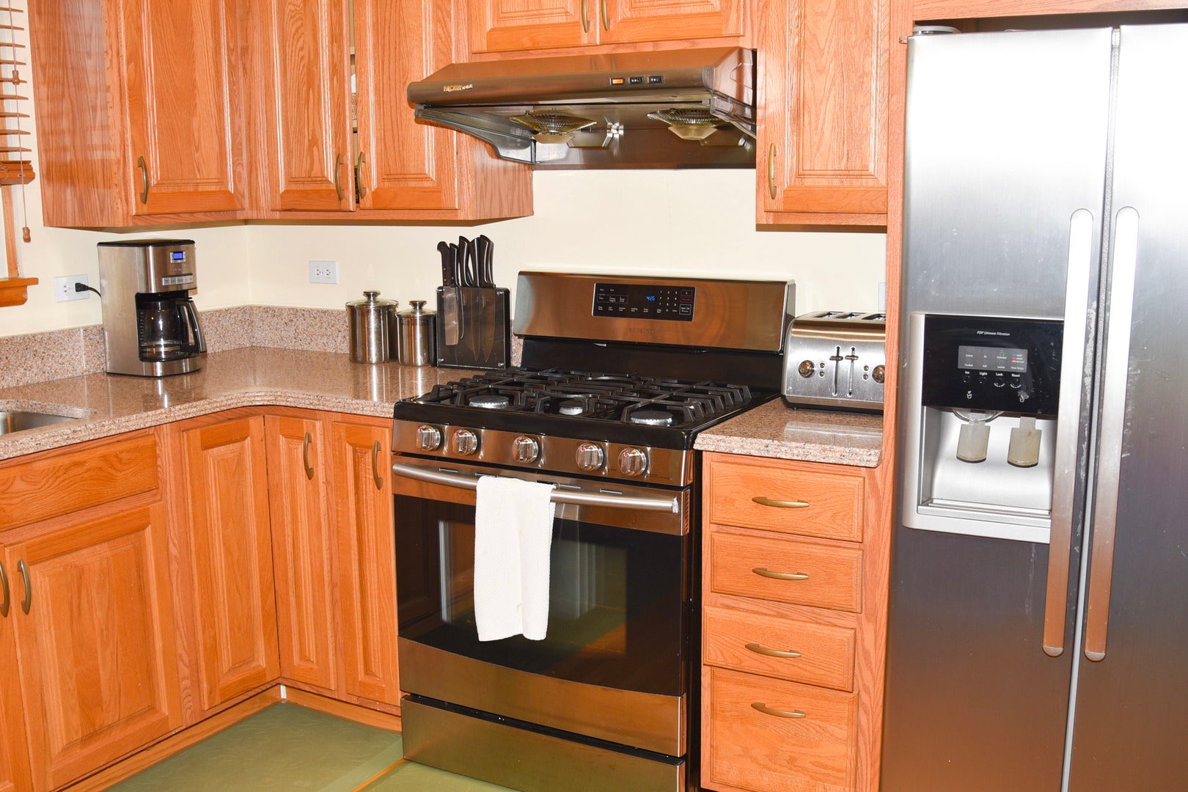
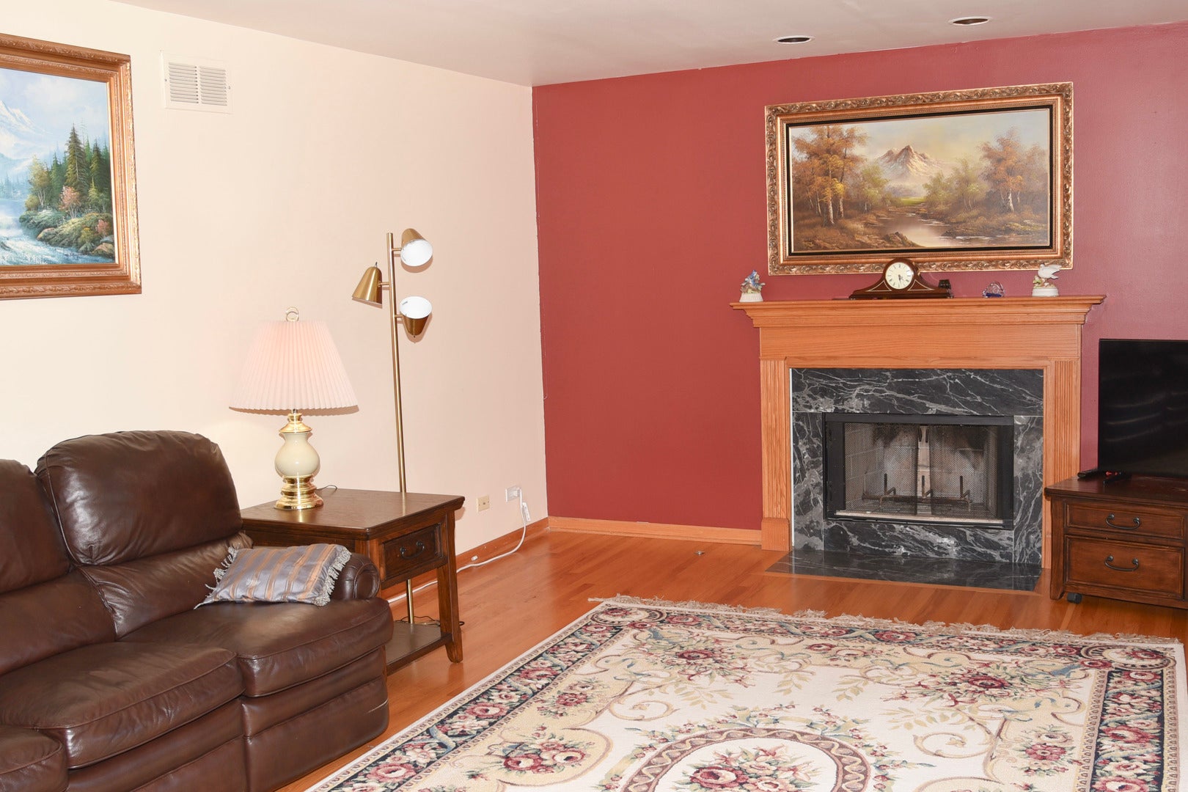
Welcome to Grayslake's desirable Hunters Ridge subdivision! This home offers an unbeatable location just minutes from downtown Grayslake shopping, dining, the library, and the aquatic center, with easy access to the Metra and tollway to Chicago. Enjoy community living at its best with Hunters Grove Park-complete with a playground, baseball field, and basketball court-just steps away. Inside and out, this property is a showstopper with incredible curb appeal, highlighted by an upgraded brick patio and front walkway. The home has been updated with a newer kitchen, roof, siding, furnace, and central air conditioning. For ultimate peace of mind, it comes equipped with a sump pump battery backup and a Generac whole house backup power system. A fully finished basement offers expansive additional living and entertaining space. Click on the 360 virtual tour to walk through and explore every room today!

Save
Ask
Tour
Hide
Share
Listing Snapshot
Price 
$535,000
Days On Site 
1 Day
Bedrooms 
4
Inside Area (SqFt) 
2,257 sqft
Total Baths 
3
Full Baths 
2
Partial Baths 
1
Lot Size 
N/A
Year Built 
1992
MLS® Number 
12776923
Status 
Active
Property Tax 
$11,459.75
HOA/Condo/Coop Fees 
$20.83 monthly
Sq Ft Source 
Assessor
Friends & Family
Recent Activity
16 hours agoListing updated with changes from the MLS®
yesterdayListing first seen on site
General Features
Attached Garage 
Yes
Foundation 
Concrete Perimeter
Garage 
Yes
Garage Spaces 
2
Parking 
AsphaltGarage Door OpenerAttachedGarage
Parking Spaces 
2
Property Sub Type 
Single Family Residence
Sewer 
Public Sewer
SqFt Total 
3336
Interior Features
Appliances 
RangeDishwasherRefrigeratorWasherDryerDisposal
Basement 
FinishedFull
Cooling 
Central Air
Fireplace 
Yes
Fireplace Features 
Family RoomGas LogGas Starter
Fireplaces 
1
Heating 
Natural GasForced Air
Laundry Features 
Main LevelGas Dryer Hookup
Bedroom 2 
Dimensions - 13X12Level - Second
Bedroom 3 
Dimensions - 12X10Level - Second
Bedroom 4 
Dimensions - 11X11Level - Main
Dining Room 
Dimensions - 11X10Level - Main
Eating Area 
Dimensions - 12X9Level - Main
Exercise Room 
Dimensions - 14X13Level - Basement
Family Room 
Dimensions - 19X13Level - Main
Family Room - Down 
Dimensions - 21X14Level - Basement
Kitchen 
Dimensions - 11X10Level - MainDescription - Eating Area-Table Space,Pantry-Closet
Laundry 
Dimensions - 7X6Level - Main
Living Room 
Dimensions - 13X12Level - Main
Master Bedroom 
Dimensions - 17X13Level - Second
Recreation Room 
Dimensions - 14X13Level - Basement
Storage 
Dimensions - 16X15Level - Basement
Save
Ask
Tour
Hide
Share
Exterior Features
Construction Details 
Aluminum Siding
Lot Features 
Landscaped
Patio And Porch 
Patio
Roof 
Asphalt
Community Features
Accessibility Features 
Accessible EntranceStair Lift
Association Fee 
$250.0
Association Fee Frequency 
Annually
MLS Area 
Gages Lake / Grayslake / Hainesville / Third Lake / Wildwood
School District 
127
Township 
Avon
Schools
School District
127
Elementary School
Unknown
Middle School
Unknown
High School
Unknown
Listing Courtesy of MRED as distributed by MLS Grid of RE/MAX Plaza


Based on information submitted to the MLS GRID as of 2026-10-06 06:09 PM UTC. All data is obtained from various sources and may not have been verified by broker or MLS GRID. Supplied Open House Information is subject to change without notice. All information should be independently reviewed and verified for accuracy. Properties may or may not be listed by the office/agent presenting the information.
Last checked: 2026-10-06 06:09 PM UTC
MRED DMCA Copyright Information Copyright © 2026 Midwest Real Estate Data LLC. All rights reserved.

Neighborhood & Commute
Source: Walkscore
Save
Ask
Tour
Hide
Share