Save
Ask
Tour
Hide
Share
$529,900
New Listing

27 Harborside Way
Hawthorn Woods, IL 60047

For Sale|Condominium|Active
3
Beds
4
Total Baths
3
Full Baths
1
Partial Bath
2,851
SqFt
$186
/SqFt
2006
Built
Subdivision:
Hawthorn Woods Country Club
County:
Lake
Listing Courtesy of MRED as distributed by MLS Grid of @properties Christie's International Real Estate
Call Now: 847.967.0022
Is this the listing for you? We can help make it yours.
847.967.0022
27 Harborside Way27 Harborside Way27 Harborside Way27 Harborside Way
Save
Ask
Tour
Hide
Share

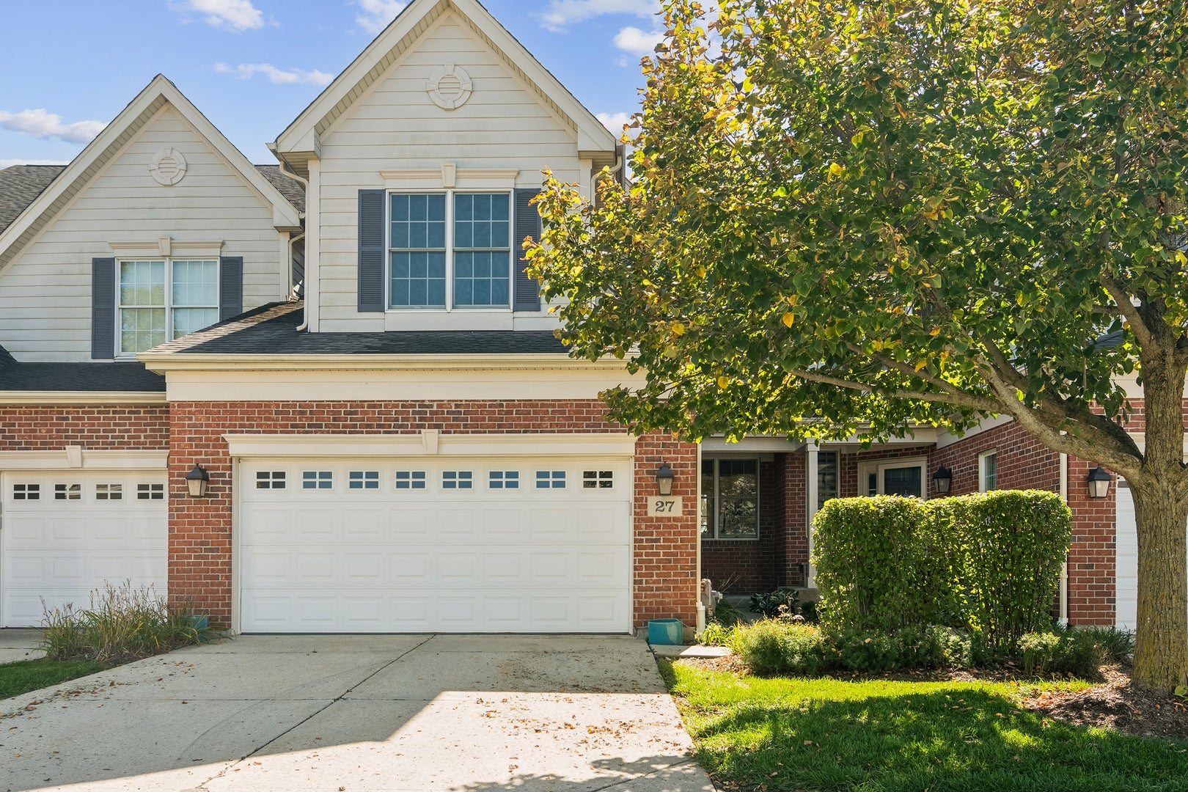
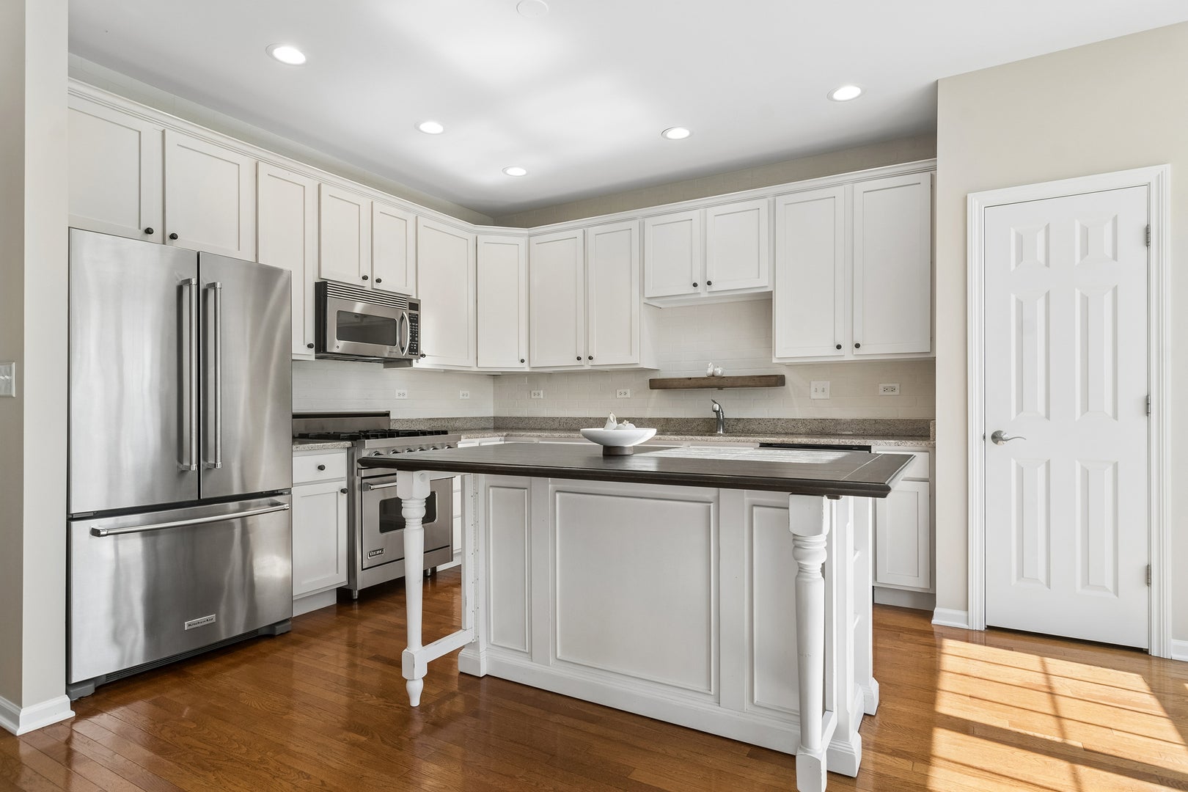
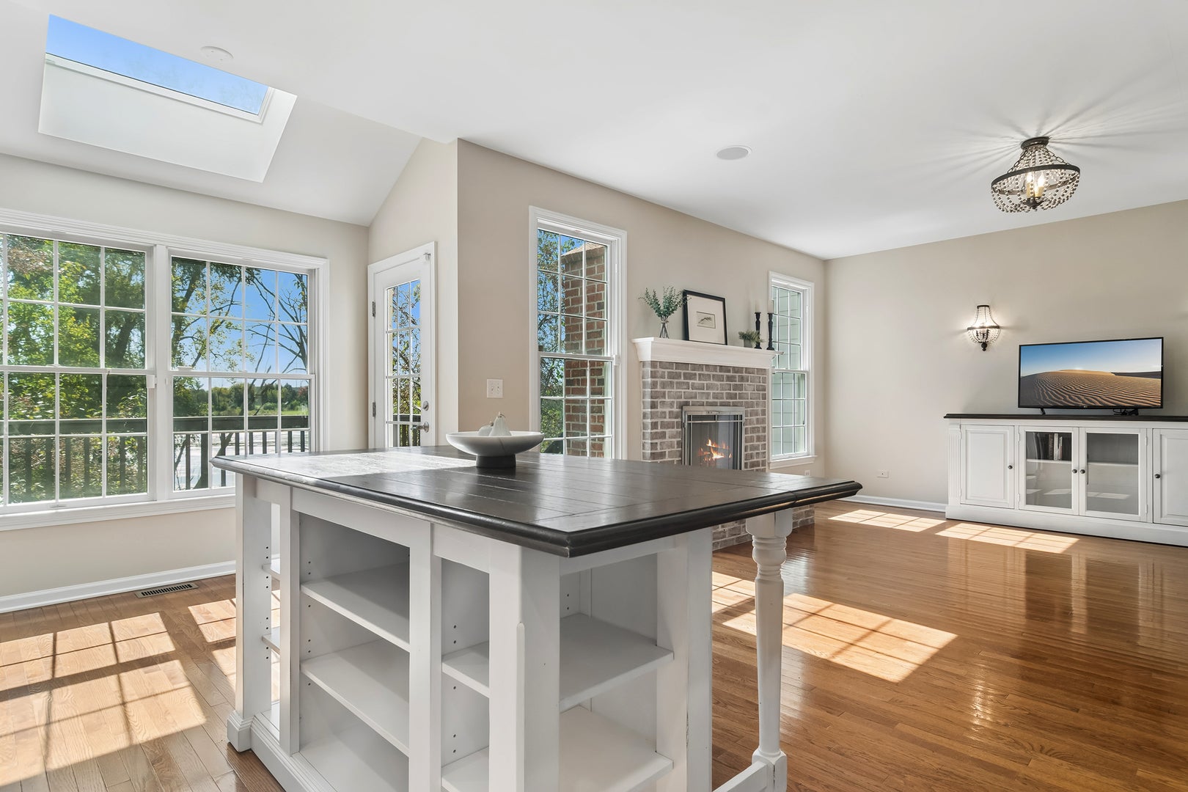
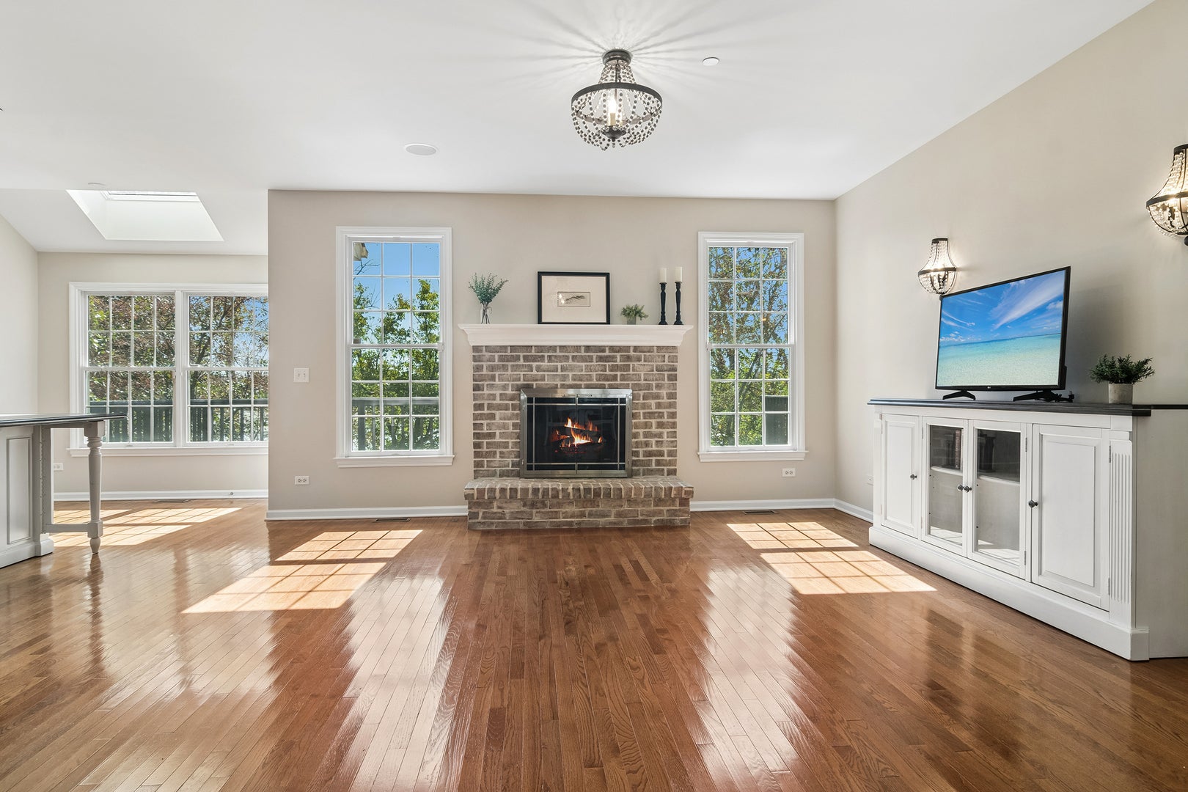
Beautiful waterfront views, generous living space, and the ease of townhome living come together in this inviting Hawthorn Woods Country Club home. With more than 2,850 square ft of finished living space and over $50,000 in recent updates, this move-in-ready home offers newer HVAC, a newer washer and dryer, fresh paint, and updated lighting throughout. Hardwood floors connect the open main-level living spaces, where a brick fireplace creates a warm gathering spot and the spacious kitchen makes everyday living and entertaining easy. Step onto the deck to enjoy peaceful pond and conservancy views-a lovely setting for morning coffee or unwinding at the end of the day. Upstairs, the primary suite features a walk-in closet and private bath, complemented by two additional bedrooms and another full bath. The finished walkout basement adds wonderful space for entertaining, with a large recreation area, wet bar, custom built-in booth and table, and full bath. Direct access to the waterfront patio offers another place to relax and take in the scenery. The Townhome HOA covers lawn care, snow removal, and exterior maintenance, including the roof, gutters, and deck. With less upkeep to manage, there is more time to enjoy the country club's clubhouse dining and bar, fitness facilities, swimming pool, tennis and paddle courts, and year-round social events.Three separate required apply: HWCC Social Membership of $416/month plus a one-time $2,000 initiation; Townhome HOA of $427.31/month; and Master Associationof $1,955.70/year, paid semi-annually.

Save
Ask
Tour
Hide
Share
Listing Snapshot
Price 
$529,900
Days On Site 
0 Days
Bedrooms 
3
Inside Area (SqFt) 
2,851 sqft
Total Baths 
4
Full Baths 
3
Partial Baths 
1
Lot Size 
N/A
Year Built 
2006
MLS® Number 
12777912
Status 
Active
Property Tax 
$9,793
HOA/Condo/Coop Fees 
$427 monthly
Sq Ft Source 
Assessor
Friends & Family
Recent Activity
5 hours agoListing updated with changes from the MLS®
14 hours agoListing first seen on site
General Features
Attached Garage 
Yes
Foundation 
Concrete Perimeter
Garage 
Yes
Garage Spaces 
2
Number Of Stories 
2
Parking 
ConcreteGarage Door OpenerAttachedGarage
Parking Spaces 
2
Pets 
Cats OKDogs OK
Property Sub Type 
Condominium
Sewer 
Public Sewer
Water Source 
Shared Well
Interior Features
Appliances 
Water SoftenerRangeMicrowaveDishwasherRefrigeratorWasherDryerDisposalStainless Steel Appliance(s)Humidifier
Basement 
Sump PumpFinishedExterior EntryFullWalk-Out Access
Cooling 
Ceiling Fan(s)Central Air
Electric 
Circuit Breakers
Fireplace 
Yes
Fireplace Features 
Family Room
Fireplaces 
1
Flooring 
Hardwood
Heating 
Natural GasForced Air
Interior 
Walk-In Closet(s)Cathedral Ceiling(s)Wet Bar
Laundry Features 
Main LevelIn UnitSink
Window Features 
ScreensSkylight(s)
Bedroom 2 
Dimensions - 13X12Level - Second
Bedroom 3 
Dimensions - 14X11Level - Second
Bedroom 4 
Dining Room 
Family Room 
Dimensions - 16X16Level - Main
Kitchen 
Dimensions - 18X13Level - MainDescription - Eating Area-Table Space,Pantry-Closet
Laundry 
Dimensions - 9X7Level - Main
Living Room 
Dimensions - 13X12Level - Main
Master Bedroom 
Dimensions - 19X17Level - Second
Recreation Room 
Dimensions - 26X26
Walk In Closet 
Dimensions - 11X8Level - Second
Save
Ask
Tour
Hide
Share
Exterior Features
Construction Details 
Brick
Lot Features 
Wetlands
Patio And Porch 
DeckPatio
Roof 
Asphalt
View 
Water
Waterfront 
Yes
Waterview 
Water
Windows/Doors 
ScreensSkylight(s)
Community Features
Association Amenities 
PoolTennis Court(s)
Association Fee 
$427.0
Association Fee Frequency 
Monthly
MLS Area 
Hawthorn Woods / Lake Zurich / Kildeer / Long Grove
School District 
Mundelein Cons High School
Township 
Fremont
Schools
School District
Mundelein Cons High School
Elementary School
Fremont Elementary School
Middle School
Fremont Middle School
High School
Mundelein Cons High School
Listing Courtesy of MRED as distributed by MLS Grid of @properties Christie's International Real Estate


Based on information submitted to the MLS GRID as of 2026-10-07 03:32 AM UTC. All data is obtained from various sources and may not have been verified by broker or MLS GRID. Supplied Open House Information is subject to change without notice. All information should be independently reviewed and verified for accuracy. Properties may or may not be listed by the office/agent presenting the information.
Last checked: 2026-10-07 03:32 AM UTC
MRED DMCA Copyright Information Copyright © 2026 Midwest Real Estate Data LLC. All rights reserved.

Neighborhood & Commute
Source: Walkscore
Save
Ask
Tour
Hide
Share