Save
Ask
Tour
Hide
Share
$425,000
2 Days On Site

990 Brush Hill Lane
Lake Zurich, IL 60047

For Sale|Single Family Residence|Active
4
Beds
3
Total Baths
2
Full Baths
1
Partial Bath
2,343
SqFt
$181
/SqFt
1971
Built
County:
Lake
Listing Courtesy of MRED as distributed by MLS Grid of Berkshire Hathaway HomeServices Starck Real Estate
Call Now: 847.967.0022
Is this the listing for you? We can help make it yours.
847.967.0022
990 Brush Hill Lane990 Brush Hill Lane990 Brush Hill Lane990 Brush Hill Lane
Save
Ask
Tour
Hide
Share

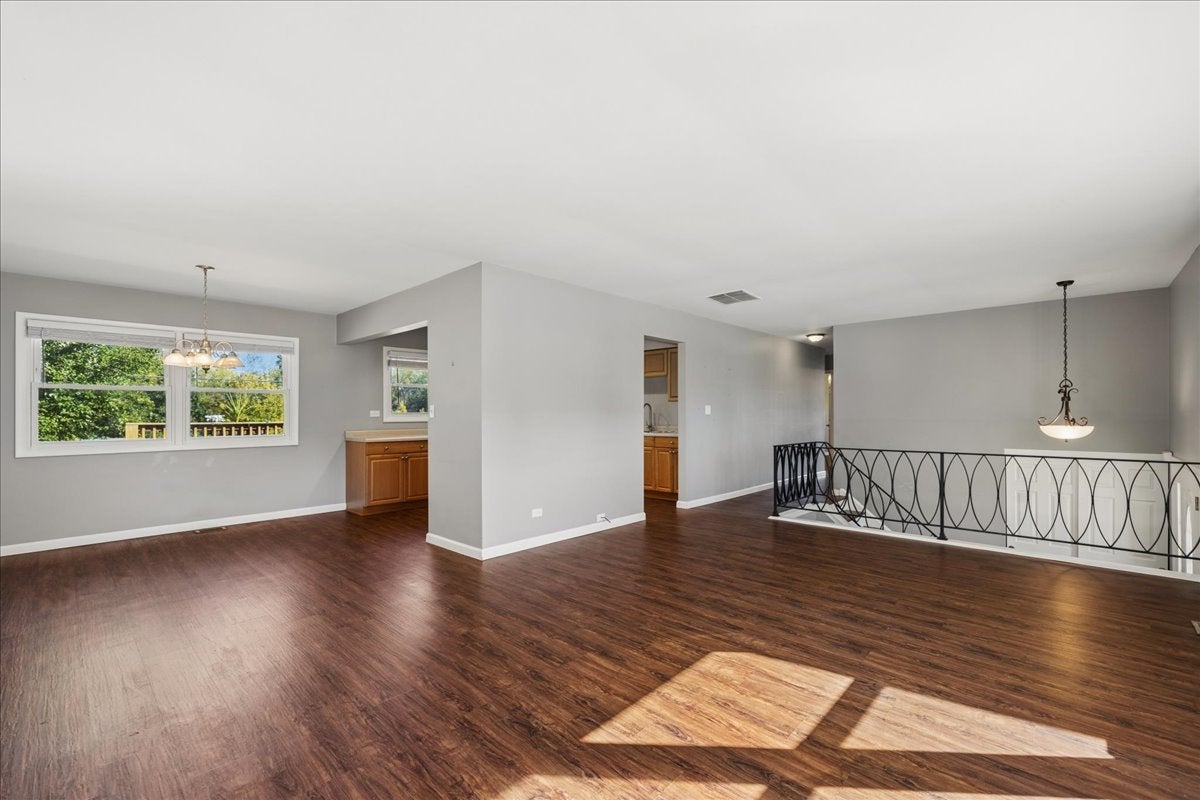
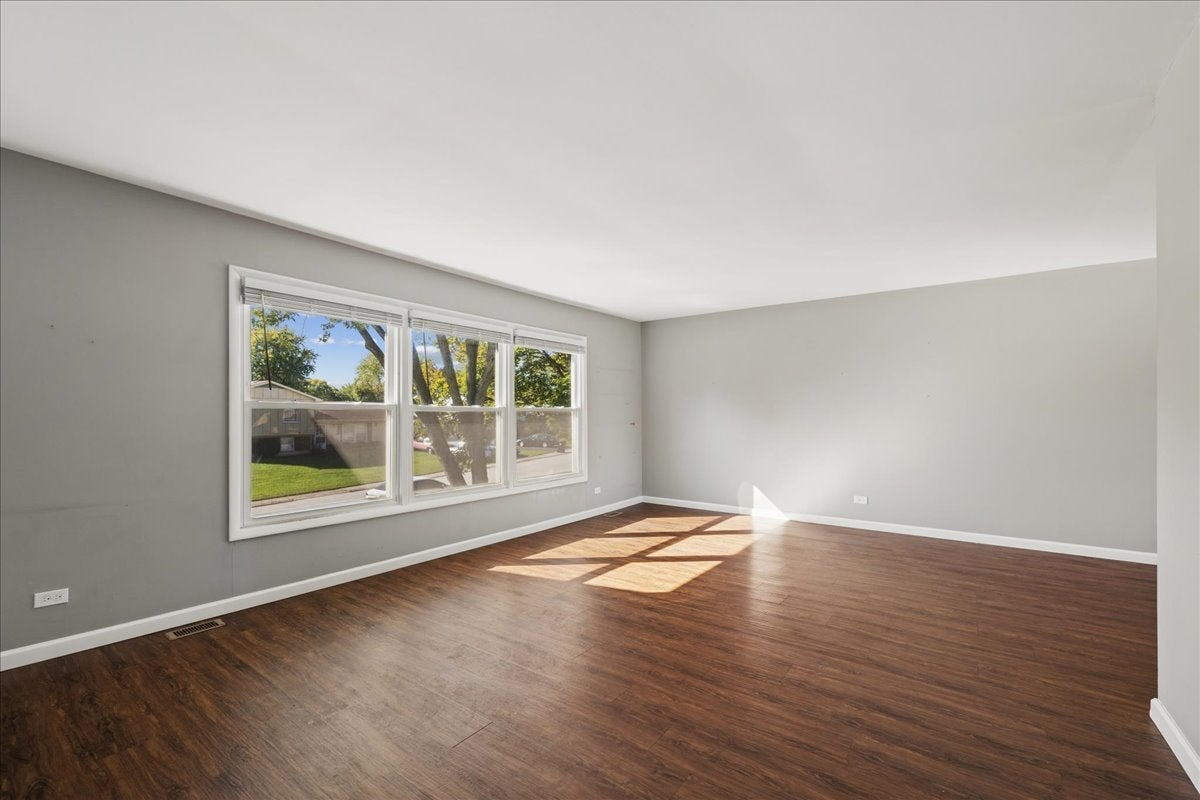
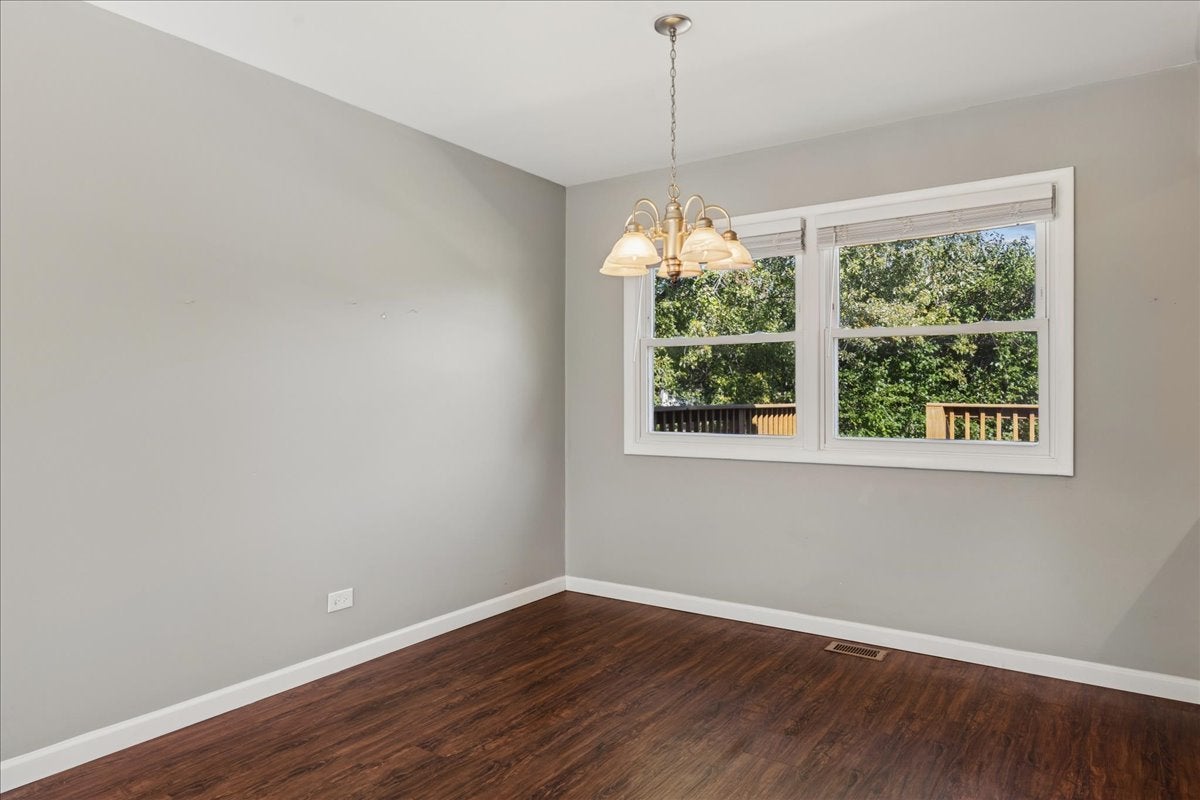
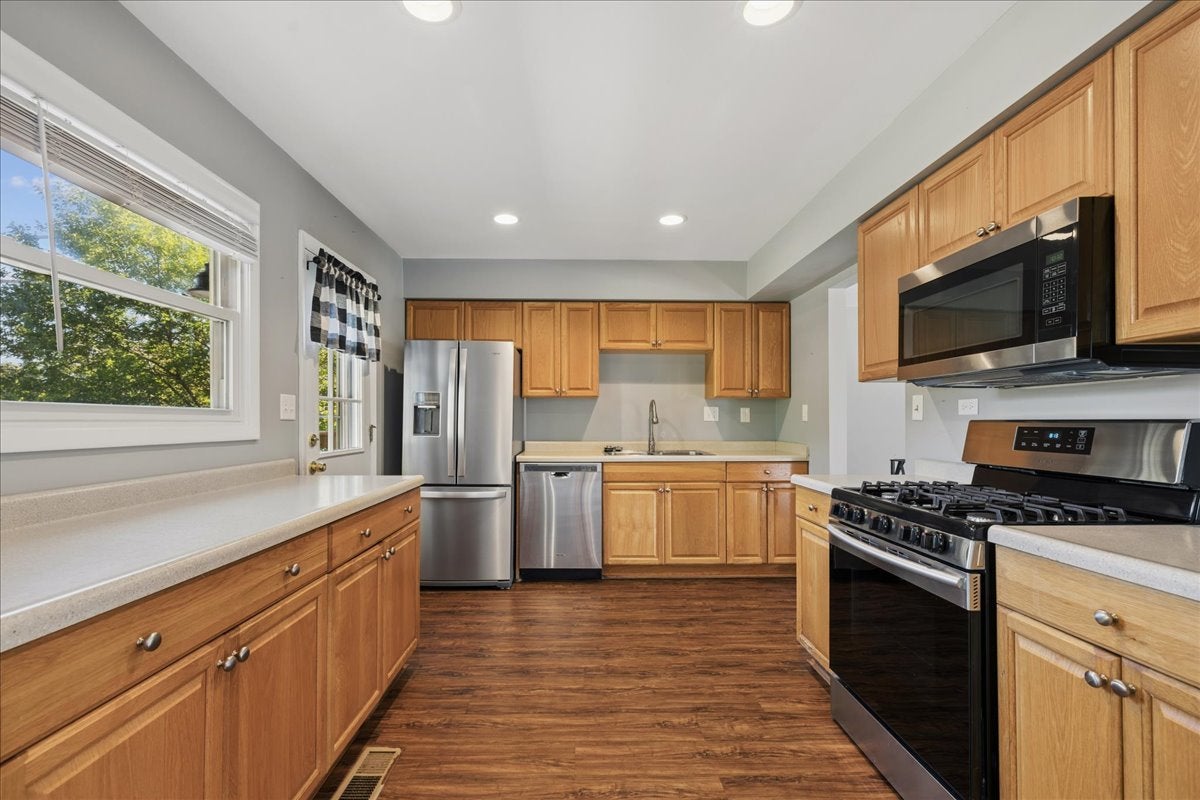
Light, bright and move-in ready! Beautiful expanded raised ranch with 4 bedroom, 2.5 bath home in the heart of Lake Zurich. Well maintained and lots of recent updates including 2 year new furnace and AC, brand new washing machine, new plumbing under garage floor from new sump pump, all new back deck, as well as added can lights in the kitchen. Stainless steel appliances in the kitchen, new faucet and garbage disposal. The adjoining dining room shares the backyard views and connects to the spacious living room with triple windows that welcome in plenty of natural light & provide views of the front yard. The master bedroom has a walk-in closet and its own attached bath. All four bedrooms have excellent closet storage & allergen free vinyl hardwood plank flooring. The lower level has a large family room with decorative white wainscoting, recessed lighting & sun-drenched windows looking out to the backyard, along with a comfortable den and laundry room. Painted in a neutral palette with bright white trim/casing, traditional 6 panel doors & vinyl flooring throughout - upstairs & downstairs! Plenty of room to play in the large fenced yard with a spacious, 7 years new raised deck. An excellent location, close to shopping, schools, parks restaurants & entertainment. A spectacular value!

Save
Ask
Tour
Hide
Share
Listing Snapshot
Price 
$425,000
Days On Site 
2 Days
Bedrooms 
4
Inside Area (SqFt) 
2,343 sqft
Total Baths 
3
Full Baths 
2
Partial Baths 
1
Lot Size 
0.2009 Acres
Year Built 
1971
MLS® Number 
12779952
Status 
Active
Property Tax 
$8,097
HOA/Condo/Coop Fees 
N/A
Sq Ft Source 
Estimated
Friends & Family
Recent Activity
2 days agoListing updated with changes from the MLS®
2 days agoListing first seen on site
General Features
Acres 
0.2009
Attached Garage 
Yes
Foundation 
Concrete Perimeter
Garage 
Yes
Garage Spaces 
2
Parking 
AsphaltGarage Door OpenerAttachedDrivewayGarage
Parking Spaces 
6
Property Sub Type 
Single Family Residence
Sewer 
Public Sewer
SqFt Total 
2254
Water Source 
Public
Interior Features
Appliances 
RangeMicrowaveDishwasherStainless Steel Appliance(s)
Basement 
Sump PumpPartially FinishedPartial
Cooling 
Ceiling Fan(s)Central Air
Flooring 
Laminate
Heating 
Natural Gas
Interior 
Walk-In Closet(s)
Laundry Features 
Gas Dryer HookupIn UnitSink
Bedroom 2 
Dimensions - 13X10Level - Main
Bedroom 3 
Dimensions - 12X10Level - Main
Bedroom 4 
Dimensions - 10X10Level - Main
Den 
Dimensions - 15X12Level - Lower
Dining Room 
Dimensions - 11X10Level - Main
Family Room 
Dimensions - 31X14Level - Lower
Kitchen 
Dimensions - 13X10Level - Main
Laundry 
Dimensions - 9X9Level - Lower
Living Room 
Dimensions - 20X14Level - Main
Master Bedroom 
Dimensions - 16X11Level - Main
Save
Ask
Tour
Hide
Share
Exterior Features
Construction Details 
Vinyl SidingBrick
Fencing 
Fenced
Other Structures 
None
Patio And Porch 
DeckPorch
Roof 
Asphalt
Community Features
Community Features 
ParkCurbsSidewalksStreet Lights
MLS Area 
Hawthorn Woods / Lake Zurich / Kildeer / Long Grove
School District 
Lake Zurich High School
Township 
Ela
Schools
School District
Lake Zurich High School
Elementary School
Sarah Adams Elementary School
Middle School
Lake Zurich Middle - S Campus
High School
Lake Zurich High School
Listing Courtesy of MRED as distributed by MLS Grid of Berkshire Hathaway HomeServices Starck Real Estate


Based on information submitted to the MLS GRID as of 2026-10-11 12:25 AM UTC. All data is obtained from various sources and may not have been verified by broker or MLS GRID. Supplied Open House Information is subject to change without notice. All information should be independently reviewed and verified for accuracy. Properties may or may not be listed by the office/agent presenting the information.
Last checked: 2026-10-11 12:25 AM UTC
MRED DMCA Copyright Information Copyright © 2026 Midwest Real Estate Data LLC. All rights reserved.

Neighborhood & Commute
Source: Walkscore
Save
Ask
Tour
Hide
Share