Save
Ask
Tour
Hide
Share
$600,000
New Listing

2370 Fishhook Way
Wauconda, IL 60084

For Sale|Single Family Residence|Active
4
Beds
3
Total Baths
2
Full Baths
1
Partial Bath
3,388
SqFt
$177
/SqFt
2004
Built
Subdivision:
Liberty Lakes
County:
Lake
Listing Courtesy of MRED as distributed by MLS Grid of @properties Christies International Real Estate
Call Now: 847.967.0022
Is this the listing for you? We can help make it yours.
847.967.0022
2370 Fishhook Way2370 Fishhook Way2370 Fishhook Way2370 Fishhook Way
Save
Ask
Tour
Hide
Share

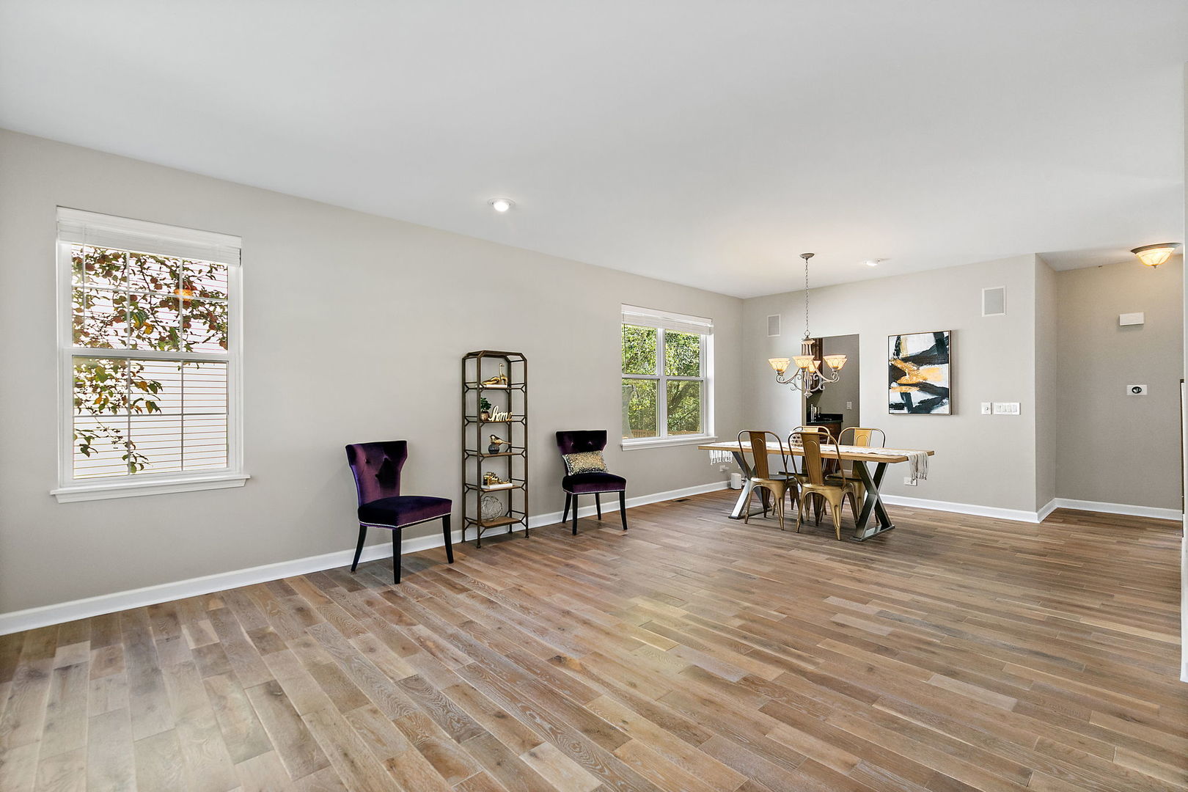
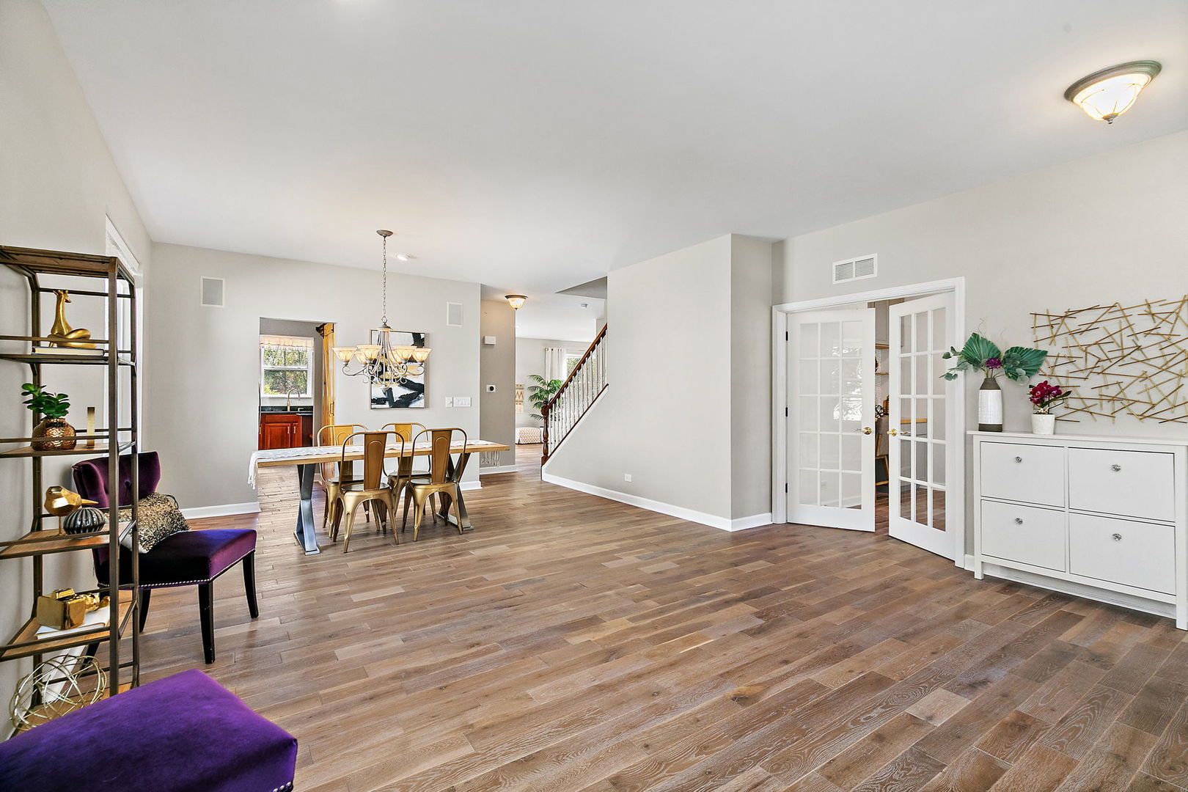
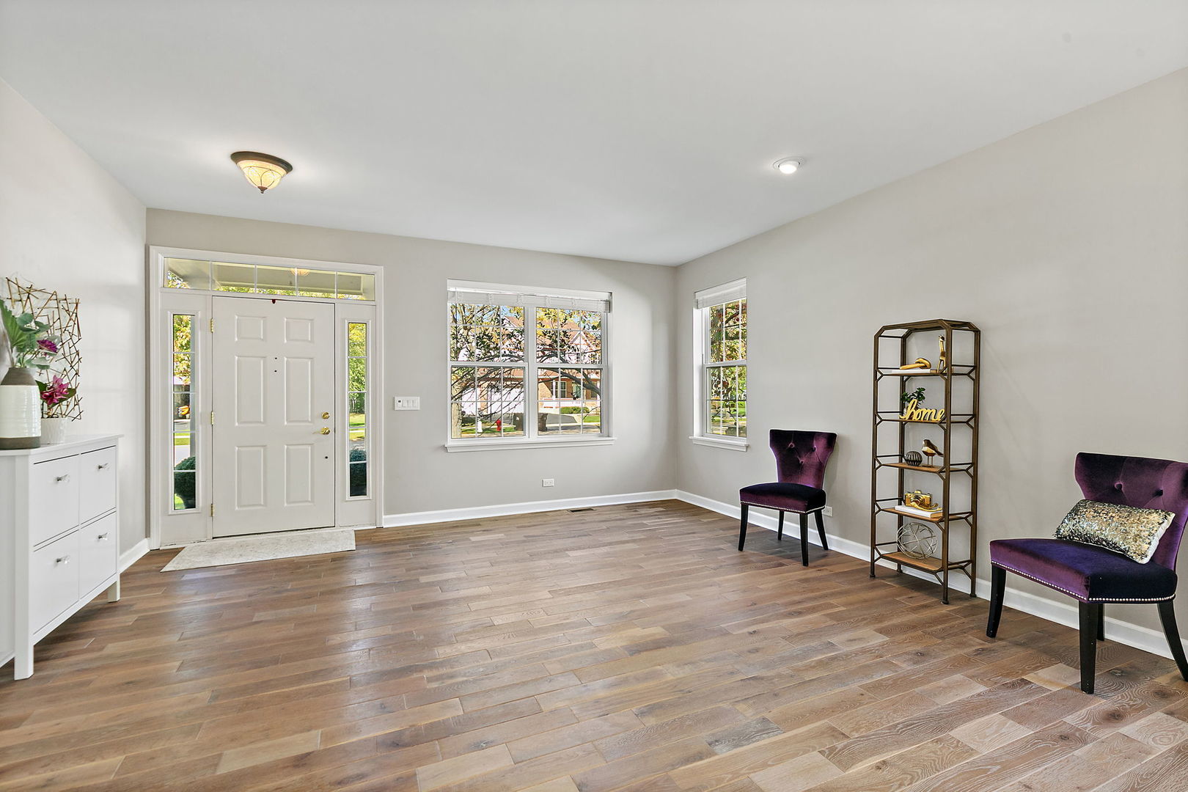
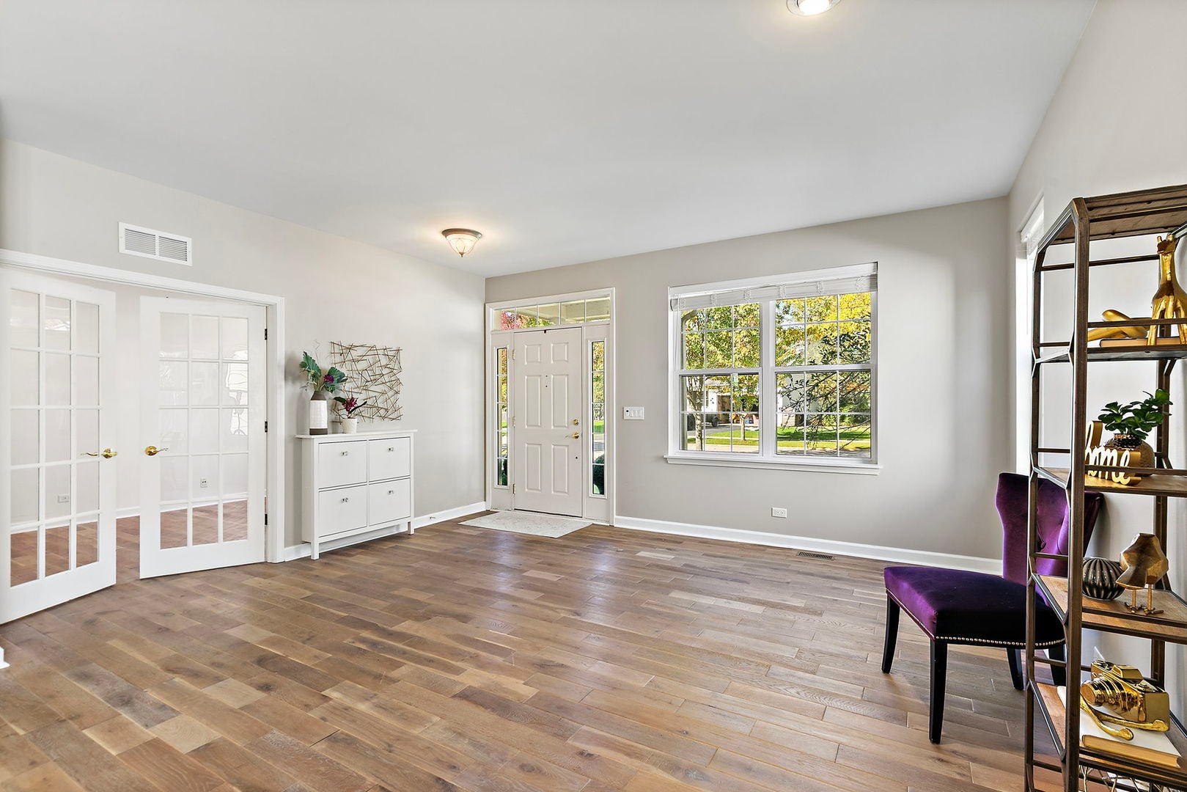
STUNNING HOPKINS MODEL BACKING TO THE FOREST PRESERVE! Enjoy breathtaking, private views from this beautifully maintained home featuring one of the most desirable floor plans in the neighborhood. The rarely available bonus room in lieu of the loft provides the perfect space for family gatherings, a playroom, media room, or additional living area where memories are sure to be made. The gourmet kitchen boasts 42" cherry cabinetry, granite countertops, a center island with breakfast bar, butler's pantry, and stainless steel appliances, all opening to a light-filled family room with a cozy fireplace. A first-floor bonus room with French doors and a built-in niche is ideal for a home office but can easily be converted into a fifth bedroom. The spacious primary suite features an upgraded luxury bath with a large walk-in shower, soaking tub, dual-sink cherry vanity, and an oversized walk-in closet. Additional highlights include luxury vinyl flooring throughout the main level, white trim and six-panel doors, recessed and eyeball lighting throughout most rooms, whole-house audio, crown molding, and an oversized laundry room. The fully finished basement offers even more living space, while outside you'll enjoy an oversized yard and paver patio overlooking the tranquil forest preserve. This exceptional home combines quality upgrades, flexible living spaces, and an unbeatable location.

Save
Ask
Tour
Hide
Share
Listing Snapshot
Price 
$600,000
Days On Site 
0 Days
Bedrooms 
4
Inside Area (SqFt) 
3,388 sqft
Total Baths 
3
Full Baths 
2
Partial Baths 
1
Lot Size 
0.28 Acres
Year Built 
2004
MLS® Number 
12781646
Status 
Active
Property Tax 
$13,279
HOA/Condo/Coop Fees 
$35.67 monthly
Sq Ft Source 
Estimated
Friends & Family
Recent Activity
4 hours agoListing updated with changes from the MLS®
4 hours agoListing first seen on site
General Features
Acres 
0.28
Attached Garage 
Yes
Direction Faces 
North
Foundation 
Concrete Perimeter
Garage 
Yes
Garage Spaces 
3
Parking 
AsphaltGarage Door OpenerAttachedGarage
Parking Spaces 
3
Property Sub Type 
Single Family Residence
Sewer 
Public Sewer
Style 
Colonial
Water Source 
Public
Interior Features
Appliances 
RangeMicrowaveDishwasherRefrigeratorWasherDryerDisposalStainless Steel Appliance(s)
Basement 
Sump PumpFinishedFull
Cooling 
Central Air
Electric 
Circuit Breakers
Fireplace 
Yes
Fireplace Features 
Family RoomGas LogGas Starter
Fireplaces 
1
Heating 
Natural GasForced Air
Interior 
Wet Bar
Laundry Features 
Main LevelSink
Bedroom 2 
Dimensions - 14X11Level - Second
Bedroom 3 
Dimensions - 14X11Level - Second
Bedroom 4 
Dimensions - 11X10Level - Second
Bonus Room 
Dimensions - 25X16Level - Second
Breakfast Room 
Dimensions - 13X09Level - Main
Dining Room 
Dimensions - 11X11Level - Main
Family Room 
Dimensions - 19X13Level - Main
Kitchen 
Dimensions - 15X10Level - MainDescription - Eating Area-Breakfast Bar,Eating Area-Table Space,Island,Pantry-Butler,Pantry-Walk-in
Laundry 
Dimensions - 13X08Level - Main
Living Room 
Dimensions - 13X11Level - Main
Master Bedroom 
Dimensions - 18X15Level - Second
Office 
Dimensions - 10X08Level - Main
Save
Ask
Tour
Hide
Share
Exterior Features
Construction Details 
Vinyl Siding
Patio And Porch 
Patio
Roof 
Asphalt
Community Features
Association Fee 
$428.0
Association Fee Frequency 
Annually
Community Features 
ParkLakeCurbsSidewalksStreet Lights
MLS Area 
Wauconda
School District 
Wauconda Comm High School
Township 
Wauconda
Schools
School District
Wauconda Comm High School
Elementary School
Robert Crown Elementary School
Middle School
Wauconda Middle School
High School
Wauconda Comm High School
Listing Courtesy of MRED as distributed by MLS Grid of @properties Christies International Real Estate


Based on information submitted to the MLS GRID as of 2026-10-10 07:05 AM UTC. All data is obtained from various sources and may not have been verified by broker or MLS GRID. Supplied Open House Information is subject to change without notice. All information should be independently reviewed and verified for accuracy. Properties may or may not be listed by the office/agent presenting the information.
Last checked: 2026-10-10 07:05 AM UTC
MRED DMCA Copyright Information Copyright © 2026 Midwest Real Estate Data LLC. All rights reserved.

Neighborhood & Commute
Source: Walkscore
Save
Ask
Tour
Hide
Share