

Want the full market report for Riverside of Barrington?
We want to ensure that you have all the information needed to make the best decisions when it comes to your home goals. When you enter your info below you will get instant access to the area's latest market report, complete with sales and demographic trends.

Learn more about Riverside of Barrington
Taylor Morrison offered five documented floor plans in Riverside of Barrington: Edinburgh, Fordham, Prescott, Stirling, and Stockton. Original plans ranged from approximately 2,905 square feet for the Edinburgh to approximately 3,832 square feet for the Stockton, with three- and four-bedroom configurations.
Individual homes can be larger depending on options and improvements. County records document residences approaching 4,000 square feet above grade, while subdivision records show homes exceeding 4,700 square feet.
Basements are another common feature. Multiple Riverside of Barrington properties have lower levels exceeding 1,300 square feet, creating substantial potential for recreation rooms, home offices, gyms, guest areas, and storage.

Local News & Advice
Read helpful resources and articles related to the area.

What Should Equestrian Buyers Know Before …
Barrington has long been known for its wooded acreage, quiet country roads,…

Is Now the Right Time to Sell Your Luxury …
Selling a luxury home is about more than choosing a listing date. It's abou…
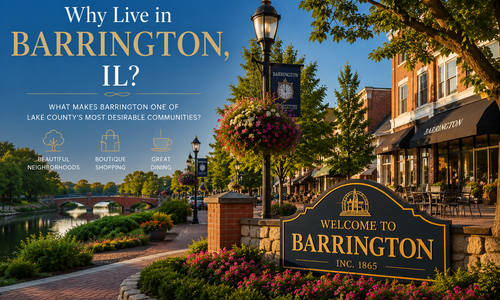
What Makes Barrington One of Lake County's…
Choosing where to live is about much more than selecting the right home. Bu…