

Want the full market report for Tall Trees?
We want to ensure that you have all the information needed to make the best decisions when it comes to your home goals. When you enter your info below you will get instant access to the area's latest market report, complete with sales and demographic trends.

Learn more about Tall Trees
Tall Trees was developed between 1986 and 1989 with a collection of traditional single-family floor plans. Original homes offered approximately 2,205 to 3,412 square feet, although current property records document residences exceeding 5,000 square feet due to differences in design, improvements, and living-area measurements.
Documented floor plans include the Briar Hill, offering five bedrooms, three full bathrooms, one half bathroom, and approximately 3,242 square feet. The Carlisle is another recorded design featuring four bedrooms and two full bathrooms plus a half bathroom.
The Tall Trees Homeowners Association maintains neighborhood common areas and oversees community matters through an elected board. The association has also documented improvements to neighborhood entrances, lighting, fencing, and pedestrian connections.

Local News & Advice
Read helpful resources and articles related to the area.
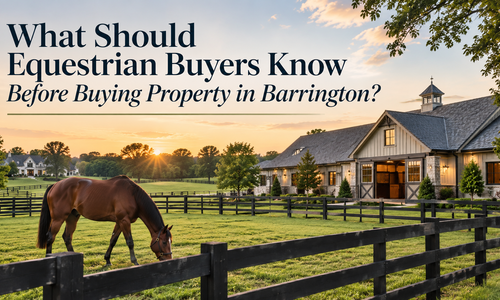
What Should Equestrian Buyers Know Before …
Barrington has long been known for its wooded acreage, quiet country roads,…
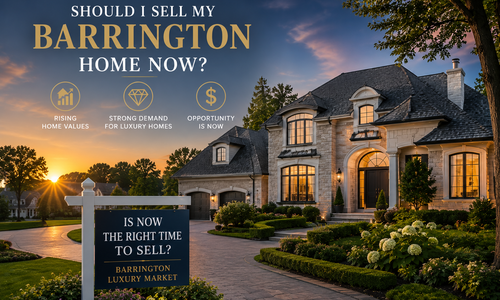
Is Now the Right Time to Sell Your Luxury …
Selling a luxury home is about more than choosing a listing date. It's abou…
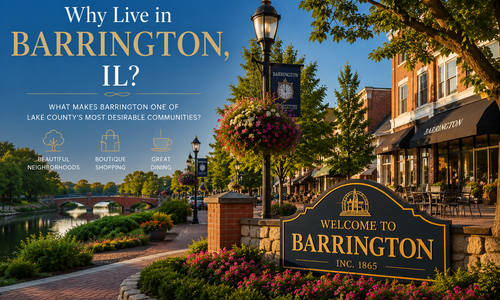
What Makes Barrington One of Lake County's…
Choosing where to live is about much more than selecting the right home. Bu…