

Want the full market report for Park Barrington?
We want to ensure that you have all the information needed to make the best decisions when it comes to your home goals. When you enter your info below you will get instant access to the area's latest market report, complete with sales and demographic trends.

Learn more about Park Barrington
Park Barrington was developed with buyers seeking the privacy of a detached residence without all of the exterior work normally associated with single-family homeownership. The community’s winding streets and semi-custom designs create more architectural variation than buyers might expect from a maintenance-free development.
Documented floor plans include the Lancaster, Middleton, Singleton, and Somerset. The Middleton and Somerset are approximately 1,615 and 1,529 square feet respectively, while the Lancaster provides approximately 2,400 square feet. Full basements are documented with several models, creating opportunities for considerably more usable space than the above-grade measurements suggest.
Location is another important part of the neighborhood’s appeal. The Village of Barrington identifies Park Barrington as part of the Southgate area, along with The Reserve of Barrington and Brentwood. Ron Beese Park lies immediately to the east of this broader neighborhood area.




Local News & Advice
Read helpful resources and articles related to the area.
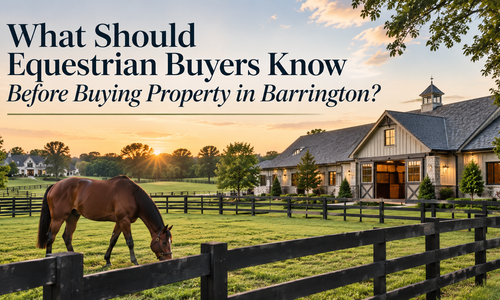
What Should Equestrian Buyers Know Before …
Barrington has long been known for its wooded acreage, quiet country roads,…
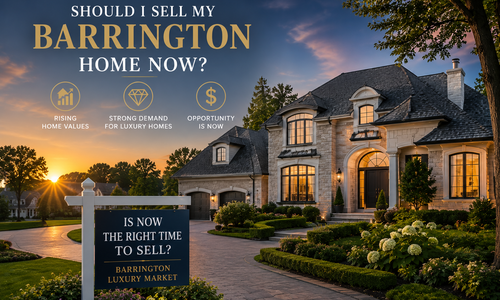
Is Now the Right Time to Sell Your Luxury …
Selling a luxury home is about more than choosing a listing date. It's abou…
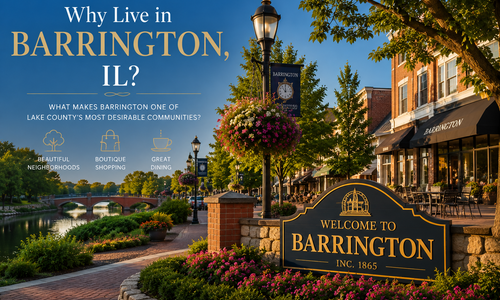
What Makes Barrington One of Lake County's…
Choosing where to live is about much more than selecting the right home. Bu…